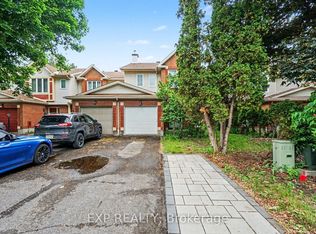
Welcome to this spectacular, highly upgraded 2016 built Claridge 'Infinity' model executive townhome, boasting 2,170 sq. ft. of impeccably finished, turn key living space loaded with premium upgrades throughout. Designed with a model home aesthetic, this property perfectly balances sophisticated elegance with everyday comfort, accented by upgraded light fixtures across all levels. The sun drenched, open concept main level welcomes you with modern potlights, premium hardwood flooring, and an impressive hardwood staircase featuring upgraded spindles. Culinary enthusiasts will love the contemporary two tone kitchen, fully equipped with stainless steel appliances, premium quartz countertops, stylish cabinetry, and a coveted, spacious walk in pantry. Upstairs hosts plush berber carpets, a convenient dedicated laundry room, a modern main bath, and two bright, generously sized front bedrooms. The primary suite serves as a private oasis, featuring a spacious walk in closet and a spa like ensuite complete with upgraded dual Jack and Jill sinks. Every bathroom throughout the home has been elevated with premium quartz vanities. The fully finished basement also features plush berber carpeting, offering a cozy, light filled rec room centered around a warm natural gas fireplace, the ultimate setting for movie nights or relaxation, along with a large, dedicated extra storage area. Step outside to a lovely backyard that comes partially fenced. Perfectly positioned for lifestyle and commuting, you are just a 10 minute stroll to the Rideau River and the Barrhaven bridge, with rapid access to major transit routes and the LRT. * Some photos are virtually staged *
For sale
C$619,900
704 Brian Good Ave, Ottawa, ON K4M 0C1
3beds
3baths
Townhouse
Built in ----
1,835 Square Feet Lot
$-- Zestimate®
C$--/sqft
C$-- HOA
What's special
Modern potlightsPremium hardwood flooringContemporary two tone kitchenPremium quartz countertopsStylish cabinetryConvenient dedicated laundry roomModern main bath
- 38 days |
- 17 |
- 0 |
Zillow last checked:
Listing updated:
Listed by:
EXP REALTY
Source: TRREB,MLS®#: X13446322 Originating MLS®#: Ottawa Real Estate Board
Originating MLS®#: Ottawa Real Estate BoardFacts & features
Interior
Bedrooms & bathrooms
- Bedrooms: 3
- Bathrooms: 3
Heating
- Forced Air, Gas
Cooling
- Central Air
Appliances
- Included: Water Heater Owned
Features
- Basement: Full,Finished
- Has fireplace: Yes
- Fireplace features: Natural Gas
Interior area
- Living area range: 1500-2000 null
Property
Parking
- Total spaces: 2
- Parking features: Garage
- Has garage: Yes
Features
- Stories: 2
- Patio & porch: Porch
- Pool features: None
- Waterfront features: None
Lot
- Size: 1,835 Square Feet
Details
- Parcel number: 043301603
Construction
Type & style
- Home type: Townhouse
- Property subtype: Townhouse
Materials
- Brick, Vinyl Siding
- Foundation: Poured Concrete
- Roof: Asphalt Shingle
Utilities & green energy
- Sewer: Sewer
Community & HOA
Location
- Region: Ottawa
Financial & listing details
- Annual tax amount: C$4,808
- Date on market: 6/15/2026
EXP REALTY
EXP REALTY
By pressing Contact Agent, you agree that the real estate professional identified above may call/text you about your search, which may involve use of automated means and pre-recorded/artificial voices. You don't need to consent as a condition of buying any property, goods, or services. Message/data rates may apply. You also agree to our Terms of Use. Zillow does not endorse any real estate professionals. We may share information about your recent and future site activity with your agent to help them understand what you're looking for in a home.
Price history
Price history is unavailable.
Public tax history
Tax history is unavailable.
Climate risks
Neighborhood: Riverside South
Nearby schools
GreatSchools rating
No schools nearby
We couldn't find any schools near this home.
- C$--3 bd2 ba1.4k sqft107 Hawkeswood Dr, Ottawa, ON K4M0C1Off Market
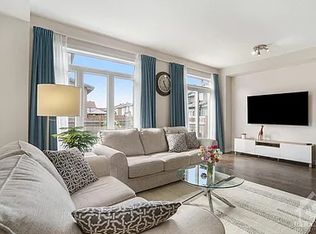
- C$699,9003 bd4 ba-- sqft111 Hawkeswood Dr, Ottawa, ON K4M0C1For Sale

- C$649,0003 bd4 ba-- sqft114 Hawkeswood Dr, Ottawa, ON K4M0C1For Sale
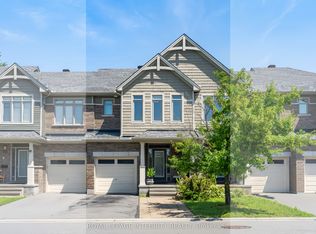
- C$--4 bd3 ba2.5k sqft622 Summerhill St, Ottawa, ON K4M0C2Off Market
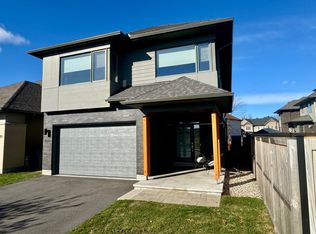
- C$714,9003 bd3 ba-- sqft74 Nutting Cres, Ottawa, ON K4M0C3For Sale
- C$--3 bd4 ba1.9k sqft150 Hawkeswood Dr, Ottawa, ON K4M0E6Off Market
- C$699,0004 bd3 ba-- sqft754 Brian Good Ave, Ottawa, ON K4M0E3For Sale
- C$--2 bd2 ba1.2k sqft102 Nutting Cres #102, Ottawa, ON K4M0C3Off Market
Similar homes
- C$669,0003 bd3 ba-- sqft605 Tennant Way, Ottawa, ON K4M 0C6For Sale
 MLS ID #X13565984, EXP REALTY. TRREB
 - C$625,0003 bd3 ba-- sqft4265 Kelly Farm Dr, Ottawa, ON K1T 0A6For Sale
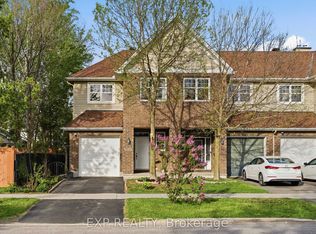 MLS ID #X13584488, EXP REALTY. TRREB
 - C$649,9003 bd3 ba-- sqft176 Manorwood Cres, Ottawa, ON K1T 0L5For Sale
 MLS ID #X13591366, EXP REALTY. TRREB
 - C$580,0003 bd3 ba-- sqft11 Longshire Cir, Ottawa, ON K2J 4K7For Sale
 MLS ID #X13557392, EXP REALTY. TRREB
 - C$650,0003 bd3 ba-- sqft51 Robusta Ln, Ottawa, ON K2J 6Y7For SaleMLS ID #X13422670, EXP REALTY. TRREB
- C$585,0003 bd3 ba-- sqft222 Geyser Pl, Ottawa, ON K2J 6P1For SaleMLS ID #X13481476, EXP REALTY. TRREB
- C$650,0003 bd3 ba-- sqft57 Robusta Ln, Ottawa, ON K2J 6Y7For SaleMLS ID #X13204640, EXP REALTY. TRREB
- C$599,9003 bd3 ba-- sqft267 Garrity Cres, Ottawa, ON K2J 3T6For SaleMLS ID #X13220252, EXP REALTY. TRREB
- C$640,0003 bd3 ba-- sqft3108 Burritts Rapids Pl, Ottawa, ON K2J 0S7For SaleMLS ID #X13544814, EXP REALTY. TRREB
- C$649,9003 bd3 ba-- sqft568 Via Mattino Way, Ottawa, ON K2J 6B8For SaleMLS ID #X13085100, EXP REALTY. TRREB
- C$599,9003 bd3 ba-- sqft151 Hawkshaw Cres, Ottawa, ON K2J 0J6For SaleMLS ID #X13150468, EXP REALTY. TRREB
- C$699,0004 bd4 ba-- sqft281 Sorento St, Ottawa, ON K2J 0B4For SaleMLS ID #X13497140, EXP REALTY. TRREB
- C$540,0003 bd2 ba-- sqft3721 F Riverbreeze St, Ottawa, ON K2J 0T1For SaleMLS ID #X13451788, EXP REALTY. TRREB
- C$647,5003 bd3 ba-- sqft32 Peacock Cres S, Ottawa, ON K2J 3P6For SaleMLS ID #X13522088, EXP REALTY. TRREB
- C$599,9003 bd3 ba-- sqft86 Scarlet Ct, Ottawa, ON K1T 3R6For SaleMLS ID #X13531130, EXP REALTY. TRREB
- C$559,0002 bd3 ba-- sqft276 Pastel Way, Ottawa, ON K2J 6C1For SaleMLS ID #X13485228, EXP REALTY. TRREB
- C$621,2303 bd3 ba-- sqft1258 Hemlock Rd, Ottawa, ON K1K 0K7For SaleMLS ID #X13549988, EXP REALTY. TRREB
- C$545,0003 bd2 ba-- sqft191 Beatrice Dr, Ottawa, ON K2J 4P2For SaleMLS ID #X13315638, EXP REALTY. TRREB
- C$649,9003 bd3 ba-- sqft335 Wabasso Ln, Ottawa, ON K1T 0T2For SaleMLS ID #X12991520, EXP REALTY. TRREB
- C$599,0003 bd3 ba-- sqft138 Acklam Ter, Ottawa, ON K2K 2J5For SaleMLS ID #X13572760, EXP REALTY. TRREB
