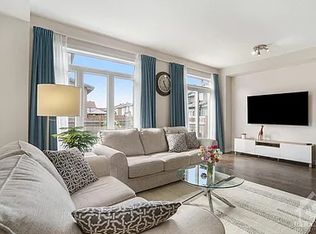
Welcome to 716 Brian Good Ave, a pristine and beautifully maintained end-unit townhome offering superior privacy and a larger lot in the highly desirable community of Riverside South.The bright, functional interior features versatile spaces tailored for modern living. The home showcases exceptional upkeep throughout and comes complete with premium upgrades, including a newer washer and dryer, an updated AC motor, and a fully owned gas water tank. The professionally finished basement adds excellent additional living space and features a gas fireplace. Step outside to a private backyard oasis, fully equipped with a spacious deck and a charming pergola/gazebo-an ideal setting for outdoor entertaining and relaxation with a bit more privacy. Don't miss the opportunity to own this turnkey, premium end-unit townhome perfectly positioned near parks, top-rated schools, and all local amenities!
For sale
C$649,999
716 Brian Good Ave, Ottawa, ON K4M 0C1
3beds
3baths
Townhouse
Built in ----
2,317 Square Feet Lot
$-- Zestimate®
C$--/sqft
C$-- HOA
What's special
Larger lotBright functional interiorNewer washer and dryerUpdated ac motorProfessionally finished basementGas fireplacePrivate backyard oasis
- 4 days
- 7
- 0
Zillow last checked:
Listing updated:
Listed by:
ROYAL LEPAGE TEAM REALTY
Source: TRREB,MLS®#: X13826362 Originating MLS®#: Ottawa Real Estate Board
Originating MLS®#: Ottawa Real Estate BoardFacts & features
Interior
Bedrooms & bathrooms
- Bedrooms: 3
- Bathrooms: 3
Primary bedroom
- Level: Second
- Dimensions: 3.98 x 5.33
Bedroom 2
- Level: Second
- Dimensions: 2.71 x 5.05
Bedroom 3
- Level: Second
- Dimensions: 3.02 x 4.17
Bathroom
- Level: Main
- Dimensions: 1.47 x 1.55
Bathroom
- Level: Second
- Dimensions: 2.36 x 2.48
Bathroom
- Level: Second
- Dimensions: 2.41 x 2.31
Dining room
- Level: Main
- Dimensions: 3.09 x 2.63
Foyer
- Level: Main
- Dimensions: 1.97 x 3.98
Kitchen
- Level: Main
- Dimensions: 3.31 x 5.25
Living room
- Level: Main
- Dimensions: 3.03 x 3.58
Heating
- Forced Air, Gas
Cooling
- Central Air
Appliances
- Included: Water Heater
Features
- Basement: Finished,Full
- Has fireplace: Yes
- Fireplace features: Natural Gas
Interior area
- Living area range: 1100-1500 null
Video & virtual tour
Property
Parking
- Total spaces: 2
- Parking features: Front Yard Parking
- Has garage: Yes
Features
- Stories: 2
- Patio & porch: Deck
- Pool features: None
- Waterfront features: None
Lot
- Size: 2,317 Square Feet
- Features: School, School Bus Route, Place Of Worship, Fenced Yard, Park
Details
- Parcel number: 043300958
Construction
Type & style
- Home type: Townhouse
- Property subtype: Townhouse
Materials
- Brick, Vinyl Siding
- Foundation: Concrete
- Roof: Asphalt Shingle
Utilities & green energy
- Sewer: Sewer
Community & HOA
Location
- Region: Ottawa
Financial & listing details
- Annual tax amount: C$4,503
- Date on market: 9/24/2026
Price history
Price history is unavailable.
Public tax history
Tax history is unavailable.
Climate risks
Neighborhood: Riverside South
Nearby schools
GreatSchools rating
No schools nearby
We couldn't find any schools near this home.

Similar homes
- C$674,9003 bd4 ba-- sqft111 Hawkeswood Dr, Ottawa, ON K4M 0C1For Sale
 MLS ID #X13821182, ROYAL LEPAGE TEAM REALTY. TRREB
 - C$619,9003 bd4 ba-- sqft152 Mattingly Way, Ottawa, ON K4M 0C5For Sale
 MLS ID #X13829786, ROYAL LEPAGE TEAM REALTY. TRREB
 - C$667,0003 bd3 ba-- sqft783 Brian Good Ave, Ottawa, ON K4M 0E3For Sale
 MLS ID #X13813160, EXP REALTY. TRREB
 - C$609,9003 bd3 ba-- sqft704 Brian Good Ave, Ottawa, ON K4M 0C1For Sale
 MLS ID #X13446322, EXP REALTY. TRREB
