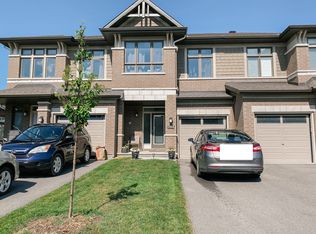
Well-maintained 3- bedrooms, 3.5-bath is conveniently located in the heart of this great family community. Close to the Earl Armstrong bridge and easy access to major roads, shopping, schools and parks. Main floor gleaming hardwood adds warmth to this open concept design with plenty of space to entertain guests and friends. Ceramic flooring in wet areas and kitchen which boast ample counter space. Upper-level features master bedroom with 3-piece ensuite and WIC fit for a star! Two additional well sized bedrooms, main bath complete 2nd floor. Lower level offers additional living space with finished rec room and ample storage space. Schedule your private showing today!
For sale
C$650,000
257 Dolce Cres, Ottawa, ON K1X 0B3
3beds
4baths
Townhouse
Built in ----
2,035 Square Feet Lot
$-- Zestimate®
C$--/sqft
C$-- HOA
What's special
Main floor gleaming hardwoodAmple storage space
- 111 days |
- 3 |
- 0 |
Zillow last checked:
Listing updated:
Listed by:
HOME RUN REALTY INC.
Source: TRREB,MLS®#: X12959870 Originating MLS®#: Ottawa Real Estate Board
Originating MLS®#: Ottawa Real Estate BoardFacts & features
Interior
Bedrooms & bathrooms
- Bedrooms: 3
- Bathrooms: 4
Primary bedroom
- Level: Second
- Dimensions: 5.98 x 3.63
Bedroom 2
- Level: Second
- Dimensions: 3.12 x 4.41
Bedroom 3
- Level: Second
- Dimensions: 2.72 x 3.31
Bathroom
- Level: Basement
- Dimensions: 2.07 x 2.32
Bathroom
- Level: Second
- Dimensions: 3.23 x 1.58
Bathroom
- Level: Second
- Dimensions: 3.23 x 1.51
Dining room
- Level: Ground
- Dimensions: 2.06 x 3.51
Family room
- Level: Basement
- Dimensions: 3.8 x 6.38
Kitchen
- Level: Ground
- Dimensions: 3.39 x 2.87
Laundry
- Level: Basement
- Dimensions: 2.07 x 4.25
Living room
- Level: Ground
- Dimensions: 3.91 x 3.79
Other
- Level: Ground
- Dimensions: 0.84 x 2.15
Heating
- Forced Air, Gas
Cooling
- Central Air
Features
- Other
- Basement: Full,Finished
- Has fireplace: Yes
- Fireplace features: Natural Gas
Interior area
- Living area range: 1100-1500 null
Property
Parking
- Total spaces: 2
- Parking features: Garage
- Has garage: Yes
Features
- Stories: 2
- Pool features: None
- Waterfront features: None
Lot
- Size: 2,035 Square Feet
Details
- Parcel number: 043302117
Construction
Type & style
- Home type: Townhouse
- Property subtype: Townhouse
Materials
- Brick Front, Vinyl Siding
- Foundation: Concrete
- Roof: Asphalt Shingle
Utilities & green energy
- Sewer: Sewer
Community & HOA
Location
- Region: Ottawa
Financial & listing details
- Annual tax amount: C$3,921
- Date on market: 4/6/2026
HOME RUN REALTY INC.
HOME RUN REALTY INC.
By pressing Contact Agent, you agree that the real estate professional identified above may call/text you about your search, which may involve use of automated means and pre-recorded/artificial voices. You don't need to consent as a condition of buying any property, goods, or services. Message/data rates may apply. You also agree to our Terms of Use. Zillow does not endorse any real estate professionals. We may share information about your recent and future site activity with your agent to help them understand what you're looking for in a home.
Price history
Price history is unavailable.
Public tax history
Tax history is unavailable.
Climate risks
Neighborhood: Riverside South
Nearby schools
GreatSchools rating
No schools nearby
We couldn't find any schools near this home.
- C$--3 bd3 ba1.8k sqft244 Dolce Cres, Ottawa, ON K1X0B3Off Market
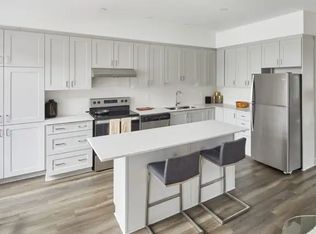
- C$--2 bd3 ba1.4k sqft835 Ralph Hennessy Ave #103, Ottawa, ON K1X0J8Off Market
- C$--3 bd3 ba1.5k sqft835 Ralph Hennessy Ave, Ottawa, ON K1X0J8Off Market
- C$--2 bd3 ba1.4k sqft401 Ralph Hennessy Ave #RRH314, Ottawa, ON K1X0E4Off Market
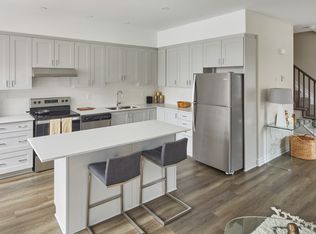
- C$--2 bd3 ba1.4k sqft401 Ralph Hennessy Ave #1431706, Ottawa, ON K1X0E4Off Market
- C$--3 bd3 ba1.5k sqft401 Ralph Hennessy Ave #1431734, Ottawa, ON K1X0E4Off Market
- C$--3 bd3 ba1.5k sqft401 Ralph Hennessy Ave #1431740, Ottawa, ON K1X0E4Off Market
- C$--2 bd3 ba1.4k sqft401 Ralph Hennessy Ave #1431732, Ottawa, ON K1X0E4Off Market
Similar homes
- C$576,0003 bd3 ba-- sqft4354 Wildmint Sq, Ottawa, ON K1V 1N5For Sale
 MLS ID #X13497158, HOME RUN REALTY INC.. TRREB
 - C$639,9003 bd3 ba-- sqft64 Collington St, Ottawa, ON K2G 6X3For Sale
 MLS ID #X13544758, RE/MAX DELTA REALTY TEAM. TRREB
 - C$679,8003 bd4 ba-- sqft510 Grand Tully Way, Ottawa, ON K1V 2M9For Sale
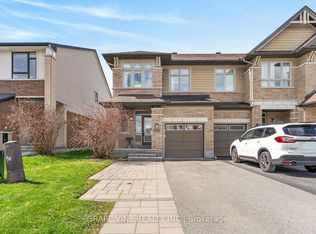 MLS ID #X13125520, GRAPE VINE REALTY INC.. TRREB
 - C$659,0003 bd4 ba-- sqft111 Mesa Dr, Ottawa, ON K2J 6W1For Sale
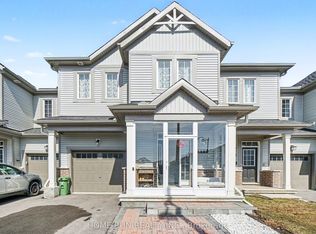 MLS ID #X12986160, HOME RUN REALTY INC.. TRREB
 - C$714,9004 bd4 ba-- sqft67 Heirloom St, Ottawa, ON K4M 0K9For SaleMLS ID #X13552848, ROYAL LEPAGE TEAM REALTY. TRREB
- C$629,9003 bd3 ba-- sqft766 Paul Metivier Dr, Ottawa, ON K2J 3G4For SaleMLS ID #X13013012, ROYAL LEPAGE TEAM REALTY. TRREB
- C$614,9003 bd4 ba-- sqft612 Via Campanale Ave W, Ottawa, ON K2J 4A2For SaleMLS ID #X13528158, AVENUE NORTH REALTY INC.. TRREB
- C$515,0003 bd2 ba-- sqft78 Redpath Dr, Ottawa, ON K2G 6E3For SaleMLS ID #X13584864, Ottawa True North Realty. TRREB
- C$709,9003 bd4 ba-- sqft608 Fenwick Way, Ottawa, ON K2J 7E5For SaleMLS ID #X13144930, RIGHT AT HOME REALTY. TRREB
- C$635,0003 bd3 ba-- sqft20 Redding Way, Ottawa, ON K2G 6C2For SaleMLS ID #X13560144, HOME RUN REALTY INC.. TRREB
- C$639,9003 bd4 ba-- sqft253 Parkin Cir, Ottawa, ON K1T 4H7For SaleMLS ID #X13503296, POWER MARKETING REAL ESTATE INC.. TRREB
- C$674,7774 bd3 ba-- sqft48 Avonmore Cres, Ottawa, ON K2G 6J7For SaleMLS ID #X13565884, RE/MAX HALLMARK REALTY GROUP. TRREB
- C$655,0004 bd4 ba-- sqft328 Ibanez Walk, Ottawa, ON K1T 0V8For SaleMLS ID #X13459596, HOME RUN REALTY INC.. TRREB
- C$569,9003 bd4 ba-- sqft577 Ashbourne Cres, Ottawa, ON K2J 0P5For SaleMLS ID #X13486440, RIGHT AT HOME REALTY. TRREB
- C$694,0004 bd3 ba-- sqft515 Corretto Pl E, Ottawa, ON K2J 6Z1For SaleMLS ID #X13490376, RE/MAX HALLMARK REALTY GROUP. TRREB
- C$619,0003 bd3 ba-- sqft202 Maxwell Bridge Rd, Ottawa, ON K2W 0B8For SaleMLS ID #X13595836, HOME RUN REALTY INC.. TRREB
- C$579,9003 bd3 ba-- sqft644 Kilbirnie Dr, Ottawa, ON K2J 0G8For SaleMLS ID #X13504326, RIGHT AT HOME REALTY. TRREB
- C$649,0003 bd3 ba-- sqft221 Billrian Cres, Ottawa, ON K2S 3A6For SaleMLS ID #X13412604, RIGHT AT HOME REALTY. TRREB
- C$649,9903 bd4 ba-- sqft1896 Maple Grove Rd, Ottawa, ON K2S 0W6For SaleMLS ID #X13477860, RIGHT AT HOME REALTY. TRREB
- C$659,0003 bd3 ba-- sqft108 Jardiniere St, Ottawa, ON K2S 2K2For SaleMLS ID #X13483488, ROYAL LEPAGE TEAM REALTY. TRREB
