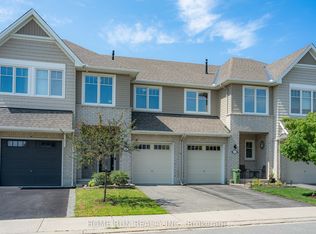
A real turn-key home for you! Located in the most desirable Flagstaff community of Half Moon Bay, with tons of premium upgrades, you will find all you need for modern and cozy living. The front interlock and screened porch create a charming and warm entrance. The open-conception main level fills with elegant finishes and thoughtful upgrades throughout, including 9' ceilings, hardwood flooring, large quartz countertops, luxurious kitchen backsplash, cabinets and all toilets. The upper level boasts a primary bedroom with two spacious walk-in closet and a 3-pc en-suite, two other well-sized bedrooms and one loft, which can be used as a home-office or study. The finished basement adds valuable living space with a family room, laundry area, 3-pc bathroom, and plenty of storage. The worry-free backyard with full deck and one shed, can be the place to enjoy the happy summertime. Close to all the conveniences of Barrhaven, like parks, top-rated schools, Costco, Home Depot, etc. Don't miss your chance to make this residence your own slice of paradise.
For sale
C$659,000
111 Mesa Dr, Ottawa, ON K2J 6W1
3beds
4baths
Townhouse
Built in ----
1,891 Square Feet Lot
$-- Zestimate®
C$--/sqft
C$-- HOA
What's special
Open-conception main levelHardwood flooringLarge quartz countertopsLuxurious kitchen backsplashTwo other well-sized bedroomsFamily roomLaundry area
- 111 days |
- 5 |
- 0 |
Zillow last checked:
Listing updated:
Listed by:
HOME RUN REALTY INC.
Source: TRREB,MLS®#: X12986160 Originating MLS®#: Ottawa Real Estate Board
Originating MLS®#: Ottawa Real Estate BoardFacts & features
Interior
Bedrooms & bathrooms
- Bedrooms: 3
- Bathrooms: 4
Primary bedroom
- Level: Second
- Dimensions: 3.14 x 6.31
Bedroom 2
- Level: Second
- Dimensions: 2.84 x 3.8
Bedroom 3
- Level: Second
- Dimensions: 3.16 x 3.34
Bathroom
- Level: Second
- Dimensions: 2.85 x 1.43
Bathroom
- Level: Second
- Dimensions: 1.85 x 3.1
Bathroom
- Level: Basement
- Dimensions: 2.43 x 1.39
Dining room
- Level: Ground
- Dimensions: 2.95 x 2.63
Kitchen
- Level: Ground
- Dimensions: 2.96 x 3.26
Laundry
- Level: Basement
- Dimensions: 2.43 x 4.57
Living room
- Level: Ground
- Dimensions: 3.14 x 6.31
Loft
- Level: Second
- Dimensions: 3.17 x 2.8
Other
- Level: Ground
- Dimensions: 1.75 x 1.5
Recreation
- Level: Basement
- Dimensions: 3.59 x 7.88
Heating
- Forced Air, Gas
Cooling
- Central Air
Appliances
- Included: Instant Hot Water
Features
- Basement: Finished,Full
- Has fireplace: No
Interior area
- Living area range: 1500-2000 null
Property
Parking
- Total spaces: 2
- Parking features: Garage
- Has garage: Yes
Features
- Stories: 2
- Pool features: None
- Waterfront features: None
Lot
- Size: 1,891 Square Feet
Details
- Parcel number: 045953881
Construction
Type & style
- Home type: Townhouse
- Property subtype: Townhouse
Materials
- Brick Front
- Foundation: Concrete
- Roof: Asphalt Shingle
Utilities & green energy
- Sewer: Sewer
Community & HOA
Location
- Region: Ottawa
Financial & listing details
- Annual tax amount: C$3,964
- Date on market: 4/11/2026
HOME RUN REALTY INC.
HOME RUN REALTY INC.
By pressing Contact Agent, you agree that the real estate professional identified above may call/text you about your search, which may involve use of automated means and pre-recorded/artificial voices. You don't need to consent as a condition of buying any property, goods, or services. Message/data rates may apply. You also agree to our Terms of Use. Zillow does not endorse any real estate professionals. We may share information about your recent and future site activity with your agent to help them understand what you're looking for in a home.
Price history
Price history is unavailable.
Public tax history
Tax history is unavailable.
Climate risks
Neighborhood: K2J
Nearby schools
GreatSchools rating
No schools nearby
We couldn't find any schools near this home.
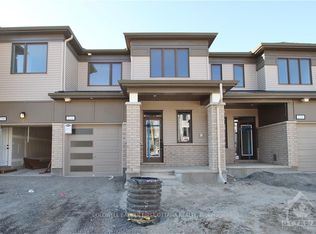
- C$2,6503 bd3 ba-- sqft236 Atima Cir, Ottawa, ON K2J6T3For Rent
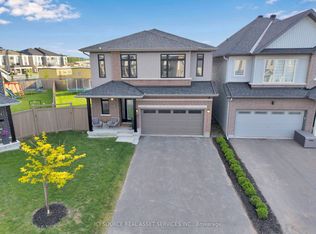
- C$1,149,0004 bd5 ba-- sqft342 Finial Way, Ottawa, ON K2J6V9For Sale
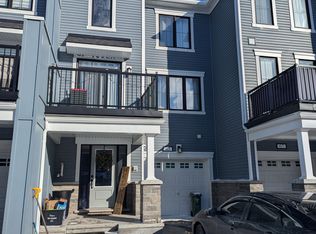
- C$--2 bd2 ba1.3k sqft65 Ursid Mews, Ottawa, ON K2J6T5Off Market
- C$--2 bd3 ba1.3k sqft55 Ursid Mews, Ottawa, ON K2J6T3Off Market
- C$--3 bd3 ba1.4k sqft72 Mesa Dr, Ottawa, ON K2J6V8Off Market
- C$--3 bd3 ba1.4k sqft72 Mesa Dr #776596, Ottawa, ON K2J6V8Off Market
- C$--3 bd3 ba-- sqft72 Mesa Dr #1453325, Ottawa, ON K2J6V8Off Market
- C$--3 bd3 ba2k sqft2483 Watercolours Way, Ottawa, ON K2J7B1Off Market
Similar homes
- C$659,9993 bd4 ba-- sqft579 Via Mattino Way, Ottawa, ON K2J 6B8For Sale
 MLS ID #X13614852, ENGEL & VOLKERS OTTAWA. TRREB
 - C$609,5003 bd3 ba-- sqft2004 Caltra Cres, Ottawa, ON K2J 6V4For Sale
 MLS ID #X13621908, ROYAL LEPAGE TEAM REALTY. TRREB
 - C$629,0003 bd3 ba-- sqft399 Livery St, Ottawa, ON K2V 0B5For Sale
 MLS ID #X13623616, RE/MAX HALLMARK REALTY GROUP. TRREB
 - C$619,8003 bd3 ba-- sqft261 Brambling Way, Ottawa, ON K2J 0E4For Sale
 MLS ID #X13534888, HOME RUN REALTY INC.. TRREB
 - C$694,0004 bd3 ba-- sqft515 Corretto Pl E, Ottawa, ON K2J 6Z1For SaleMLS ID #X13490376, RE/MAX HALLMARK REALTY GROUP. TRREB
- C$749,0003 bd3 ba-- sqft9 Tolchaco Ct, Ottawa, ON K2J 6T1For SaleMLS ID #X13439738, HOMELIFE/MIRACLE REALTY LTD. TRREB
- C$629,9003 bd3 ba-- sqft766 Paul Metivier Dr, Ottawa, ON K2J 3G4For SaleMLS ID #X13013012, ROYAL LEPAGE TEAM REALTY. TRREB
- C$649,0003 bd4 ba-- sqft114 Hawkeswood Dr, Ottawa, ON K4M 0C1For SaleMLS ID #X13531678, ROYAL LEPAGE INTEGRITY REALTY. TRREB
- C$650,0003 bd4 ba-- sqft257 Dolce Cres, Ottawa, ON K1X 0B3For SaleMLS ID #X12959870, HOME RUN REALTY INC.. TRREB
- C$629,9003 bd4 ba-- sqft3 Crossing Bridge Ct, Ottawa, ON K2S 1S2For SaleMLS ID #X13616526, RE/MAX HALLMARK REALTY GROUP. TRREB
- C$579,9003 bd3 ba-- sqft644 Kilbirnie Dr, Ottawa, ON K2J 0G8For SaleMLS ID #X13504326, RIGHT AT HOME REALTY. TRREB
- C$639,9993 bd3 ba-- sqft159 Conifer Creek Cir, Ottawa, ON K2M 0M2For SaleMLS ID #X13563294, BENNETT PROPERTY SHOP REALTY. TRREB
- C$569,9003 bd4 ba-- sqft577 Ashbourne Cres, Ottawa, ON K2J 0P5For SaleMLS ID #X13486440, RIGHT AT HOME REALTY. TRREB
- C$679,9903 bd3 ba-- sqft4852 Abbott St E, Ottawa, ON K2V 0J9For SaleMLS ID #X13621468, ROYAL LEPAGE TEAM REALTY. TRREB
- C$659,0003 bd3 ba-- sqft108 Jardiniere St, Ottawa, ON K2S 2K2For SaleMLS ID #X13483488, ROYAL LEPAGE TEAM REALTY. TRREB
- C$709,9003 bd4 ba-- sqft608 Fenwick Way, Ottawa, ON K2J 7E5For SaleMLS ID #X13144930, RIGHT AT HOME REALTY. TRREB
- C$569,9003 bd3 ba-- sqft170 Prem Cir, Ottawa, ON K2J 0C4For SaleMLS ID #X13545210, RE/MAX HALLMARK REALTY GROUP. TRREB
- C$749,9003 bd3 ba-- sqft360 Peninsula Rd, Ottawa, ON K2J 7L9For SaleMLS ID #X13498372, RE/MAX HALLMARK REALTY GROUP. TRREB
- C$700,0003 bd3 ba-- sqft2365 Goldhawk Dr, Ottawa, ON K2S 2X6For SaleMLS ID #X13595210, KELLER WILLIAMS INSPIRE REALTY, BROKERAGE. TRREB
- C$549,9003 bd3 ba-- sqft45 Birchbank Cres, Ottawa, ON K2M 2J8For SaleMLS ID #X13615844, RE/MAX HALLMARK REALTY GROUP. TRREB
