Open house 2-4pm on July 12. Tamarack built Bright modern 3 bedrooms freehold townhome ! Spacious open concept living/dining room with gourmet kitchen with breakfast bar/island. Features include: lovely granite counters, hardwood floors, walk-in pantry, pot lights, stainless steel appliances , 9ft smooth ceilings, cozy gas fireplace with Oak mantle. Convenient second floor laundry room with tub-sink super handy. Spacious master bedroom has walk-in closet and gorgeous ensuite bathroom with separate large shower with seat & a roman tub. Other 2 good size bedrooms and a full bathroom finish this level. Home is hardwired for internet, on demand hot water heater. Basement has spacious family room & utility storage room! Fully fenced backyard with Outdoor Natural gas barbecue hook up and storage shed. Steps to Half Moon Bay Park and the Minto Recreation Complex. Major bus route steps away, RCMP HQ & 416 access close by! All new light fixtures.
For sale
C$619,800
261 Brambling Way, Ottawa, ON K2J 0E4
3beds
3baths
Townhouse
Built in ----
2,103 Square Feet Lot
$-- Zestimate®
C$--/sqft
C$-- HOA
What's special
Lovely granite countersHardwood floorsWalk-in pantryPot lightsStainless steel appliancesSpacious master bedroomWalk-in closet
- 4 days |
- 18 |
- 0 |
Zillow last checked:
Listing updated:
Listed by:
HOME RUN REALTY INC.
Source: TRREB,MLS®#: X13534888 Originating MLS®#: Ottawa Real Estate Board
Originating MLS®#: Ottawa Real Estate BoardFacts & features
Interior
Bedrooms & bathrooms
- Bedrooms: 3
- Bathrooms: 3
Heating
- Forced Air, Gas
Cooling
- Central Air
Features
- Floor Drain, Rough-In Bath
- Basement: Full,Partially Finished
- Has fireplace: Yes
Interior area
- Living area range: 1500-2000 null
Property
Parking
- Total spaces: 2
- Parking features: Garage Door Opener
- Has garage: Yes
Features
- Stories: 2
- Pool features: None
Lot
- Size: 2,103 Square Feet
Details
- Parcel number: 045922531
Construction
Type & style
- Home type: Townhouse
- Property subtype: Townhouse
Materials
- Brick Front, Vinyl Siding
- Foundation: Poured Concrete
- Roof: Asphalt Shingle
Utilities & green energy
- Sewer: Sewer
Community & HOA
Location
- Region: Ottawa
Financial & listing details
- Annual tax amount: C$4,074
- Date on market: 7/7/2026
HOME RUN REALTY INC.
HOME RUN REALTY INC.
By pressing Contact Agent, you agree that the real estate professional identified above may call/text you about your search, which may involve use of automated means and pre-recorded/artificial voices. You don't need to consent as a condition of buying any property, goods, or services. Message/data rates may apply. You also agree to our Terms of Use. Zillow does not endorse any real estate professionals. We may share information about your recent and future site activity with your agent to help them understand what you're looking for in a home.
Price history
Price history is unavailable.
Public tax history
Tax history is unavailable.
Climate risks
Neighborhood: K2J
Nearby schools
GreatSchools rating
No schools nearby
We couldn't find any schools near this home.
- C$929,9004 bd4 ba-- sqft2514 Stone Cove Cres, Ottawa, ON K2J0T3For Sale

- C$750,0003 bd3 ba-- sqft2531 Stone Cove Cres, Ottawa, ON K2J0T2For Sale
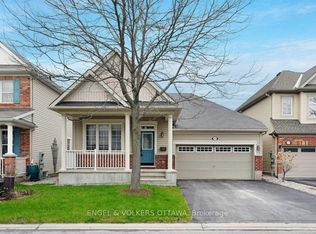
- C$1,099,9004 bd4 ba-- sqft878 Excursion Way, Ottawa, ON K2J6E3For Sale

- C$774,9003 bd4 ba-- sqft3566 Cambrian Rd, Ottawa, ON K2J0T6For Sale
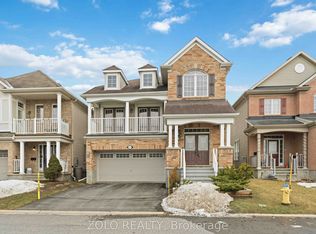
- C$949,9004 bd3 ba-- sqft2834 Grand Canal St, Ottawa, ON K2J6E4For Sale
- C$649,9903 bd3 ba-- sqft2477 Regatta Ave, Ottawa, ON K2J5V6For Sale
- C$--4 bd4 ba2.4k sqft3269 River Rock Ave, Ottawa, ON K2J0T2Off Market
- C$899,0004 bd3 ba-- sqft573 Egret Way, Ottawa, ON K2J0E3For Sale
Similar homes
- C$579,9003 bd3 ba-- sqft644 Kilbirnie Dr, Ottawa, ON K2J 0G8For Sale
 MLS ID #X13504326, RIGHT AT HOME REALTY. TRREB
 - C$479,9002 bd2 ba-- sqft534 Snow Goose St E #534, Ottawa, ON K2J 6C8For Sale
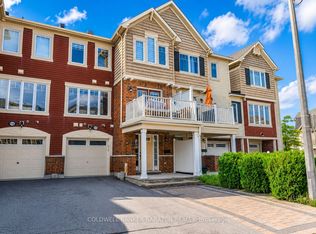 MLS ID #X13544354, COLDWELL BANKER SARAZEN REALTY. TRREB
 - C$699,9993 bd3 ba-- sqft638 Guernsey Pl, Ottawa, ON K4M 0E2For Sale
 MLS ID #X13544752, REMAX BOARDWALK REALTY. TRREB
 - C$589,8003 bd3 ba-- sqft102 Kimberwick Cres, Ottawa, ON K1V 1K7For Sale
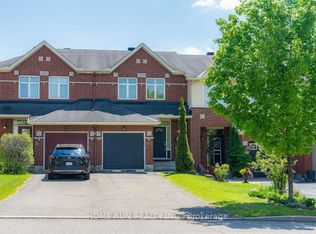 MLS ID #X13548724, HOME RUN REALTY INC.. TRREB
 - C$749,0003 bd3 ba-- sqft619 Dundonald Dr, Ottawa, ON K2J 5Y8For SaleMLS ID #X13550298, COLDWELL BANKER FIRST OTTAWA REALTY. TRREB
- C$699,8803 bd3 ba-- sqft96 Russet Ter, Ottawa, ON K2J 6G1For SaleMLS ID #X13545288, ROYAL LEPAGE INTEGRITY REALTY. TRREB
- C$649,9003 bd3 ba-- sqft822 Chipping Cir, Ottawa, ON K4M 0E7For SaleMLS ID #X13526654, ROYAL LEPAGE TEAM REALTY. TRREB
- C$599,9003 bd3 ba-- sqft106 Beebalm Cres, Ottawa, ON K2J 7G5For SaleMLS ID #X13140854, RIGHT AT HOME REALTY. TRREB
- C$599,0003 bd3 ba-- sqft348 Brigitta St, Ottawa, ON K2S 0H9For SaleMLS ID #X13538458, ROYAL LEPAGE TEAM REALTY. TRREB
- C$629,9003 bd3 ba-- sqft766 Paul Metivier Dr, Ottawa, ON K2J 3G4For SaleMLS ID #X13013012, ROYAL LEPAGE TEAM REALTY. TRREB
- C$635,0003 bd3 ba-- sqft112 Hawkshaw Cres, Ottawa, ON K2J 0J6For SaleMLS ID #X13222782, GRAPE VINE REALTY INC.. TRREB
- C$659,0003 bd4 ba-- sqft111 Mesa Dr, Ottawa, ON K2J 6W1For SaleMLS ID #X12986160, HOME RUN REALTY INC.. TRREB
- C$589,9004 bd3 ba-- sqft66 Woodgate Way, Ottawa, ON K2J 4E6For SaleMLS ID #X13475746, RE/MAX HALLMARK REALTY GROUP. TRREB
- C$649,9003 bd3 ba-- sqft637 Tennant Way, Ottawa, ON K4M 0C7For SaleMLS ID #X13470832, HOME RUN REALTY INC.. TRREB
- C$674,9003 bd3 ba-- sqft360 Balinroan Cres, Ottawa, ON K2J 3T9For SaleMLS ID #X13248980, GRAPE VINE REALTY INC.. TRREB
- C$599,9003 bd2 ba-- sqft1103 Marconi Ave, Ottawa, ON K2K 0C6For SaleMLS ID #X13551716, HOME RUN REALTY INC.. TRREB
- C$790,0003 bd4 ba-- sqft301 Cloyne Cres, Ottawa, ON K2J 6W3For SaleMLS ID #X13541322, ROYAL LEPAGE INTEGRITY REALTY. TRREB
- C$576,0003 bd3 ba-- sqft4354 Wildmint Sq, Ottawa, ON K1V 1N5For SaleMLS ID #X13497158, HOME RUN REALTY INC.. TRREB
- C$604,9003 bd3 ba-- sqft258 Deerfox Dr, Ottawa, ON K2J 4Z2For SaleMLS ID #X13452226, RE/MAX HALLMARK REALTY GROUP. TRREB
- C$749,0003 bd4 ba-- sqft42 Clonfadda Ter, Ottawa, ON K2J 6E9For SaleMLS ID #X13516832, HOME RUN REALTY INC.. TRREB
- Ontario
- Ottawa Division
- Ottawa
- K2J 0E4
- 261 Brambling Way
Nearby cities
Nearby neighborhoods
Nearby zip codes
Other Ottawa Topics
