Upgraded 3-storey home offering functional design and efficient living. The second floor features an open-concept layout with kitchen, dining, and living areas leading to a private balcony. The kitchen is finished with granite countertops, ceiling-height cabinetry, and under-cabinet lighting. The third floor includes 2 bedrooms plus a versatile den, with a primary bedroom featuring an ensuite bath. The ground level provides a welcoming foyer, laundry, and interior garage access. Throughout the home are upgraded finishes including engineered hardwood, new carpet, modern LED pot lights, and updated flooring in key areas. Major systems and appliances have been updated within the last 3 years, including AC, dishwasher, and dryer. Exterior and parking offer excellent convenience with an interlock frontage, driveway parking, and a total of 4 parking spaces including a covered garage. A keypad entry system adds modern convenience. Located in a quiet, well-established community close to schools, parks, and daily amenities, the home also offers low running costs, making it an ideal opportunity for both small families and investors. Furniture as shown in photos may be included at no additional cost, upon request.
For sale
C$479,900
534 Snow Goose St E #534, Ottawa, ON K2J 6C8
2beds
2baths
Townhouse
Built in ----
925 Square Feet Lot
$-- Zestimate®
C$--/sqft
C$-- HOA
What's special
Open-concept layoutPrivate balconyGranite countertopsCeiling-height cabinetryUnder-cabinet lightingEnsuite bathWelcoming foyer
- 16 days |
- 17 |
- 1 |
Zillow last checked:
Listing updated:
Listed by:
COLDWELL BANKER SARAZEN REALTY
Source: TRREB,MLS®#: X13544354 Originating MLS®#: Ottawa Real Estate Board
Originating MLS®#: Ottawa Real Estate BoardFacts & features
Interior
Bedrooms & bathrooms
- Bedrooms: 2
- Bathrooms: 2
Primary bedroom
- Level: Third
- Dimensions: 4.97 x 3.3
Bedroom 2
- Level: Third
- Dimensions: 3.6 x 3.3
Bathroom
- Level: Second
- Dimensions: 2.15 x 1
Bathroom
- Level: Third
- Dimensions: 2.5 x 2.4
Den
- Level: Third
- Dimensions: 2 x 1.85
Dining room
- Level: Second
- Dimensions: 4 x 4.2
Foyer
- Level: Ground
- Dimensions: 3.3 x 2
Kitchen
- Level: Second
- Dimensions: 3.9 x 3
Laundry
- Level: Ground
- Dimensions: 2.8 x 1.8
Living room
- Level: Second
- Dimensions: 3.5 x 2.8
Utility room
- Level: Ground
- Dimensions: 1 x 1.5
Heating
- Forced Air, Gas
Cooling
- Central Air
Appliances
- Included: Built-In Oven, Countertop Range
Features
- Basement: None
- Has fireplace: No
Interior area
- Living area range: 1100-1500 null
Property
Parking
- Total spaces: 4
- Parking features: Available, Garage Door Opener
- Has garage: Yes
Features
- Stories: 3
- Pool features: None
- Waterfront features: None
Lot
- Size: 925 Square Feet
Details
- Parcel number: 045921654
- Other equipment: Intercom
Construction
Type & style
- Home type: Townhouse
- Property subtype: Townhouse
Materials
- Brick Front, Vinyl Siding
- Foundation: Concrete
- Roof: Asphalt Shingle
Utilities & green energy
- Sewer: Sewer
Community & HOA
Location
- Region: Ottawa
Financial & listing details
- Tax assessed value: C$246,000
- Annual tax amount: C$3,019
- Date on market: 7/9/2026
COLDWELL BANKER SARAZEN REALTY
COLDWELL BANKER SARAZEN REALTY
By pressing Contact Agent, you agree that the real estate professional identified above may call/text you about your search, which may involve use of automated means and pre-recorded/artificial voices. You don't need to consent as a condition of buying any property, goods, or services. Message/data rates may apply. You also agree to our Terms of Use. Zillow does not endorse any real estate professionals. We may share information about your recent and future site activity with your agent to help them understand what you're looking for in a home.
Price history
Price history is unavailable.
Public tax history
Tax history is unavailable.
Climate risks
Neighborhood: K2J
Nearby schools
GreatSchools rating
No schools nearby
We couldn't find any schools near this home.
- C$489,9002 bd2 ba-- sqft536 Snow Goose St, Ottawa, ON K2J6C8For Sale
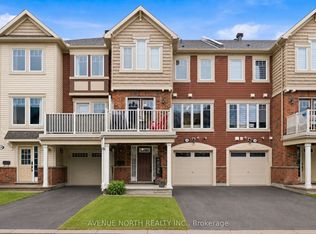
- C$499,9003 bd2 ba-- sqft530 Snow Goose St, Ottawa, ON K2J6C8For Sale

- C$--3 bd2 ba1.8k sqft451 White Arctic Ave, Ottawa, ON K2J6C8Off Market
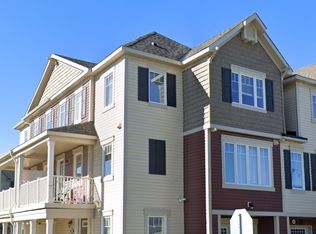
- C$524,9002 bd3 ba-- sqft793 Mayfly Cres, Ottawa, ON K2J6C7For Sale
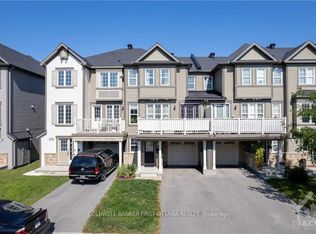
- C$--3 bd3 ba2k sqft748 Mayfly Cres, Ottawa, ON K2J6C9Off Market
- C$629,0003 bd3 ba-- sqft428 White Arctic Ave, Ottawa, ON K2J5Y9For Sale
- C$559,0003 bd3 ba-- sqft622 Bluegill Ave, Ottawa, ON K2J5Y8For Sale
- C$749,0003 bd3 ba-- sqft619 Dundonald Dr, Ottawa, ON K2J5Y8For Sale
Similar homes
- C$524,9002 bd3 ba-- sqft793 Mayfly Cres, Ottawa, ON K2J 6C7For SaleMLS ID #X13444998, COLDWELL BANKER FIRST OTTAWA REALTY. TRREB
- C$515,0003 bd2 ba-- sqft78 Redpath Dr, Ottawa, ON K2G 6E3For Sale
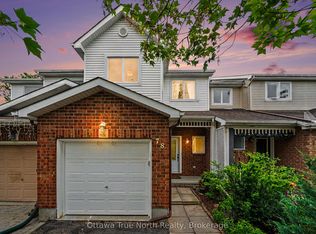 MLS ID #X13584864, Ottawa True North Realty. TRREB
 - C$448,8003 bd3 ba-- sqft1145 Longfields Dr #B, Ottawa, ON K2J 5R5For Sale
 MLS ID #X13601934, RE/MAX HALLMARK REALTY GROUP. TRREB
 - C$465,0002 bd2 ba-- sqft701 Sue Holloway Dr #B-33, Ottawa, ON K2J 5R6For Sale
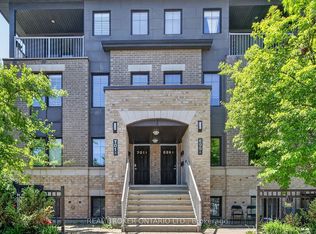 MLS ID #X13243636, REAL BROKER ONTARIO LTD.. TRREB
 - C$569,9003 bd4 ba-- sqft577 Ashbourne Cres, Ottawa, ON K2J 0P5For SaleMLS ID #X13486440, RIGHT AT HOME REALTY. TRREB
- C$685,0003 bd3 ba-- sqft81 Switch Grass Cres, Ottawa, ON K2J 5Z3For SaleMLS ID #X13588300, RE/MAX HALLMARK REALTY GROUP. TRREB
- C$414,9002 bd3 ba-- sqft599 Chapman Mills Dr #D, Ottawa, ON K2J 5T1For SaleMLS ID #X13171998, BENNETT PROPERTY SHOP REALTY. TRREB
- C$464,0002 bd1 ba-- sqft113 Poplin St #49, Ottawa, ON K4M 0G7For SaleMLS ID #X13020102, ROYAL LEPAGE INTEGRITY REALTY. TRREB
- C$569,9003 bd3 ba-- sqft170 Prem Cir, Ottawa, ON K2J 0C4For SaleMLS ID #X13545210, RE/MAX HALLMARK REALTY GROUP. TRREB
- C$369,9002 bd3 ba-- sqft2591 Longfields Dr #26, Ottawa, ON K2J 2L7For SaleMLS ID #X13460414, RE/MAX HALLMARK REALTY GROUP. TRREB
- C$519,9003 bd3 ba-- sqft404 Rosingdale St, Ottawa, ON K2M 0L8For SaleMLS ID #X13508534, RE/MAX HALLMARK REALTY GROUP. TRREB
- C$399,9002 bd3 ba-- sqft294 Cresthaven Dr, Ottawa, ON K2G 6W4For SaleMLS ID #X13497878, RE/MAX ABSOLUTE REALTY INC.. TRREB
- C$364,9002 bd2 ba-- sqft1344 Guthrie St, Ottawa, ON K2H 1G8For SaleMLS ID #X13590574, RE/MAX HALLMARK REALTY GROUP. TRREB
- C$528,8003 bd2 ba-- sqft6 Folison St, Ottawa, ON K1T 3Y3For SaleMLS ID #X13562368, ROYAL LEPAGE TEAM REALTY. TRREB
- C$699,8803 bd3 ba-- sqft96 Russet Ter, Ottawa, ON K2J 6G1For SaleMLS ID #X13545288, ROYAL LEPAGE INTEGRITY REALTY. TRREB
- C$499,9992 bd3 ba-- sqft241 Par La Ville Cir, Ottawa, ON K2S 0T6For SaleMLS ID #X13463726, ENGEL & VOLKERS OTTAWA. TRREB
- C$576,0003 bd3 ba-- sqft4354 Wildmint Sq, Ottawa, ON K1V 1N5For SaleMLS ID #X13497158, HOME RUN REALTY INC.. TRREB
- C$469,9002 bd1 ba-- sqft99 Robson Ct, Ottawa, ON K2K 2W1For SaleMLS ID #X13554100, COLDWELL BANKER FIRST OTTAWA REALTY. TRREB
- C$414,9002 bd2 ba-- sqftCampanale, Ottawa, ON K2J 6B3For SaleMLS ID #X13026548, REMAX BOARDWALK REALTY. TRREB
- C$574,9004 bd3 ba-- sqft92 Inverkip Ave, Ottawa, ON K1T 4B9For SaleMLS ID #X13605226, ROYAL LEPAGE INTEGRITY REALTY. TRREB
