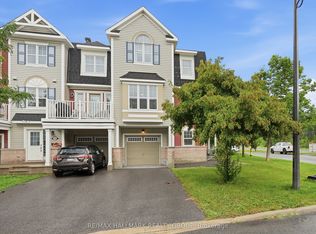
Welcome to this beautifully maintained 2-bedroom, 2-bathroom home in the sought-after community of Half Moon Bay. Perfect for first-time buyers, downsizers, young families, or professionals, this bright and stylish home offers the ideal blend of comfort, functionality, and convenience.Step inside to a welcoming foyer with a versatile bonus space, perfect for a home office, mudroom, fitness area, or additional storage. The main living level features an open-concept design with hardwood flooring, creating a warm and inviting atmosphere for everyday living and entertaining.The modern kitchen is sure to impress with granite countertops, a breakfast bar, upgraded stainless steel appliances, pantry, pot lights, and under-cabinet lighting. The adjacent dining area opens through elegant French doors to a private balcony with a retractable screen-an ideal spot to enjoy your morning coffee, unwind after work, or host friends on warm summer evenings.Upstairs, the spacious primary bedroom features a custom walk-in closet and plenty of natural light. The second bedroom boasts a vaulted ceiling, adding character and an airy feel to the space. The well-appointed main bathroom includes a quartz countertop and rainfall shower, while the conveniently located laundry area features an oversized washer and steam dryer.The attached garage with inside access provides excellent storage and parking, while the extended driveway accommodates two additional vehicles.Located just minutes from parks, walking trails, schools, shopping, golf, restaurants, and the Minto Recreation Complex, this move-in-ready home offers an exceptional opportunity to enjoy one of Barrhaven's most desirable communities.
For sale
C$489,900
536 Snow Goose St, Ottawa, ON K2J 6C8
2beds
2baths
Townhouse
Built in ----
930 Square Feet Lot
$-- Zestimate®
C$--/sqft
C$-- HOA
What's special
Welcoming foyerVersatile bonus spaceOpen-concept designHardwood flooringWarm and inviting atmosphereModern kitchenGranite countertops
- 29 days |
- 32 |
- 0 |
Zillow last checked:
Listing updated:
Listed by:
AVENUE NORTH REALTY INC.
Source: TRREB,MLS®#: X13448616 Originating MLS®#: Ottawa Real Estate Board
Originating MLS®#: Ottawa Real Estate BoardFacts & features
Interior
Bedrooms & bathrooms
- Bedrooms: 2
- Bathrooms: 2
Primary bedroom
- Level: Third
- Dimensions: 4.27 x 3.05
Bedroom
- Level: Third
- Dimensions: 3.66 x 2.74
Bathroom
- Level: Third
- Dimensions: 0 x 0
Dining room
- Level: Second
- Dimensions: 3.66 x 2.74
Foyer
- Level: Main
- Dimensions: 0 x 0
Kitchen
- Level: Second
- Dimensions: 3.66 x 3.05
Living room
- Level: Second
- Dimensions: 4.88 x 3.66
Other
- Level: Second
- Dimensions: 3.05 x 2.44
Other
- Level: Main
- Dimensions: 0 x 0
Other
- Level: Second
- Dimensions: 0 x 0
Heating
- Forced Air, Gas
Cooling
- Central Air
Features
- Storage
- Basement: None
- Has fireplace: No
Interior area
- Living area range: 1100-1500 null
Video & virtual tour
Property
Parking
- Total spaces: 2
- Parking features: Inside Entrance, Garage Door Opener
- Has garage: Yes
Features
- Stories: 3
- Patio & porch: Porch
- Pool features: None
Lot
- Size: 930 Square Feet
Details
- Parcel number: 045921653
Construction
Type & style
- Home type: Townhouse
- Property subtype: Townhouse
Materials
- Brick Front, Vinyl Siding
- Foundation: Poured Concrete
- Roof: Asphalt Shingle
Utilities & green energy
- Sewer: Sewer
Community & HOA
Location
- Region: Ottawa
Financial & listing details
- Annual tax amount: C$3,576
- Date on market: 6/16/2026
AVENUE NORTH REALTY INC.
AVENUE NORTH REALTY INC.
By pressing Contact Agent, you agree that the real estate professional identified above may call/text you about your search, which may involve use of automated means and pre-recorded/artificial voices. You don't need to consent as a condition of buying any property, goods, or services. Message/data rates may apply. You also agree to our Terms of Use. Zillow does not endorse any real estate professionals. We may share information about your recent and future site activity with your agent to help them understand what you're looking for in a home.
Price history
Price history is unavailable.
Public tax history
Tax history is unavailable.
Climate risks
Neighborhood: K2J
Nearby schools
GreatSchools rating
No schools nearby
We couldn't find any schools near this home.
- C$479,9002 bd2 ba-- sqft534 Snow Goose St E #534, Ottawa, ON K2J6C8For Sale
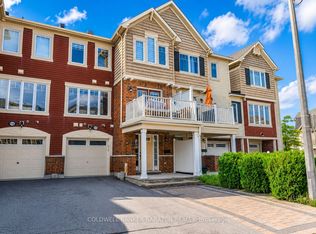
- C$499,9003 bd2 ba-- sqft530 Snow Goose St, Ottawa, ON K2J6C8For Sale

- C$--3 bd2 ba1.8k sqft451 White Arctic Ave, Ottawa, ON K2J6C8Off Market
- C$524,9002 bd3 ba-- sqft793 Mayfly Cres, Ottawa, ON K2J6C7For Sale
- C$--3 bd3 ba2k sqft748 Mayfly Cres, Ottawa, ON K2J6C9Off Market
- C$884,9004 bd3 ba-- sqft644 Dundonald Dr, Ottawa, ON K2J6C6For Sale
- C$629,0003 bd3 ba-- sqft428 White Arctic Ave, Ottawa, ON K2J5Y9For Sale
- C$559,0003 bd3 ba-- sqft622 Bluegill Ave, Ottawa, ON K2J5Y8For Sale
Similar homes
- C$488,9002 bd2 ba-- sqft58 Teelin Cir, Ottawa, ON K2J 6T9For Sale
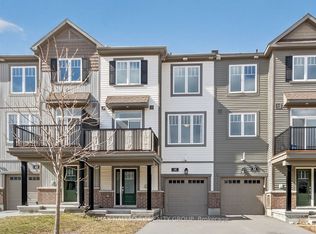 MLS ID #X13220340, RE/MAX HALLMARK REALTY GROUP. TRREB
 - C$499,9002 bd3 ba-- sqft588 Foxlight Cir, Ottawa, ON K2M 0L9For Sale
 MLS ID #X13551424, RE/MAX HALLMARK REALTY GROUP. TRREB
 - C$599,9003 bd3 ba-- sqft940 Kilbirnie Dr, Ottawa, ON K2J 6G2For Sale
 MLS ID #X13137508, AVENUE NORTH REALTY INC.. TRREB
 - C$529,0003 bd2 ba-- sqft472 Claridge Dr, Ottawa, ON K2J 5H6For Sale
 MLS ID #X13536166, KELLER WILLIAMS ICON REALTY. TRREB
 - C$569,9003 bd4 ba-- sqft577 Ashbourne Cres, Ottawa, ON K2J 0P5For SaleMLS ID #X13486440, RIGHT AT HOME REALTY. TRREB
- C$414,9002 bd3 ba-- sqft573 B Chapman Mills Dr, Ottawa, ON K2J 5T2For SaleMLS ID #X13486200, AVENUE NORTH REALTY INC.. TRREB
- C$699,0003 bd3 ba-- sqft81 Switch Grass Cres, Ottawa, ON K2J 5Z3For SaleMLS ID #X13555830, RE/MAX HALLMARK REALTY GROUP. TRREB
- C$569,0003 bd3 ba-- sqft2043 Madrid Ave, Ottawa, ON K2J 0K1For SaleMLS ID #X13447152, ENGEL & VOLKERS OTTAWA. TRREB
- C$528,8003 bd2 ba-- sqft6 Folison St, Ottawa, ON K1T 3Y3For SaleMLS ID #X13562368, ROYAL LEPAGE TEAM REALTY. TRREB
- C$519,9003 bd3 ba-- sqft404 Rosingdale St, Ottawa, ON K2M 0L8For SaleMLS ID #X13508534, RE/MAX HALLMARK REALTY GROUP. TRREB
- C$540,0003 bd2 ba-- sqft290 Stoneway Dr, Ottawa, ON K2G 6B8For SaleMLS ID #X13165356, RE/MAX HALLMARK REALTY GROUP. TRREB
- C$629,9003 bd4 ba-- sqft612 Via Campanale Ave W, Ottawa, ON K2J 4A2For SaleMLS ID #X13528158, AVENUE NORTH REALTY INC.. TRREB
- C$639,9003 bd3 ba-- sqft64 Collington St, Ottawa, ON K2G 6X3For SaleMLS ID #X13544758, RE/MAX DELTA REALTY TEAM. TRREB
- C$499,9992 bd3 ba-- sqft241 Par La Ville Cir, Ottawa, ON K2S 0T6For SaleMLS ID #X13463726, ENGEL & VOLKERS OTTAWA. TRREB
- C$499,9003 bd1 ba-- sqft1202 Summerville Ave, Ottawa, ON K1Z 8G4For SaleMLS ID #X13435392, AVENUE NORTH REALTY INC.. TRREB
- C$609,0003 bd3 ba-- sqft267 Via San Marino St, Ottawa, ON K2J 5X9For SaleMLS ID #X13535040, KELLER WILLIAMS ICON REALTY. TRREB
- C$389,9002 bd3 ba-- sqft256 Cresthaven Dr, Ottawa, ON K2G 6W4For SaleMLS ID #X13425486, ROYAL LEPAGE INTEGRITY REALTY. TRREB
- C$649,9903 bd3 ba-- sqft2477 Regatta Ave, Ottawa, ON K2J 5V6For SaleMLS ID #X13451938, ROYAL LEPAGE TEAM REALTY. TRREB
- C$638,9003 bd3 ba-- sqft160 Deercroft Ave, Ottawa, ON K2J 5H9For SaleMLS ID #X13524788, ROYAL LEPAGE INTEGRITY REALTY. TRREB
- C$659,0003 bd4 ba-- sqft111 Mesa Dr, Ottawa, ON K2J 6W1For SaleMLS ID #X12986160, HOME RUN REALTY INC.. TRREB
