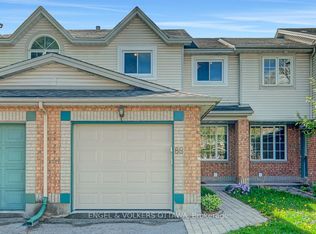
Welcome to 241 Par-La-Ville, where great value and incredible location meet. Step inside from either the front door or the garage access, and find yourself greeted by a spacious office/den space. Up the stairs, the open concept floor plan allows for functionality, while the large windows flood the space with natural light. The sizeable kitchen boasts ample storage, stainless steel appliances and quarts counter tops with an overhang for seating. Newer engineered hardwood floors lead you from the kitchen to the living room and dining spaces, which feature an electric fireplace, automatic window blinds, and access to your private balcony for BBQing and enjoying summer. A powder room and laundry round out this level. On the third floor, the grand primary bedroom easily fits a king size bed with room to spare. A walk-in closet and three piece ensuite bathroom are included. The secondary bedroom is well proportioned, and has a reading nook by the window. This floor also contains a second full bathroom. With a large garage, driveway parking for two, and walking distance to the Canadian Tire Centre, this well maintained property truly has it all.
For sale
C$499,999
241 Par La Ville Cir, Ottawa, ON K2S 0T6
2beds
3baths
Townhouse
Built in ----
1,033 Square Feet Lot
$-- Zestimate®
C$--/sqft
C$-- HOA
What's special
Open concept floor planSizeable kitchenAmple storageStainless steel appliancesNewer engineered hardwood floorsElectric fireplaceAutomatic window blinds
- 35 days |
- 11 |
- 2 |
Zillow last checked:
Listing updated:
Listed by:
ENGEL & VOLKERS OTTAWA
Source: TRREB,MLS®#: X13463726 Originating MLS®#: Ottawa Real Estate Board
Originating MLS®#: Ottawa Real Estate BoardFacts & features
Interior
Bedrooms & bathrooms
- Bedrooms: 2
- Bathrooms: 3
Primary bedroom
- Level: Third
- Dimensions: 3.77 x 3.89
Bedroom 2
- Level: Third
- Dimensions: 3.02 x 4.68
Bathroom
- Level: Third
- Dimensions: 2.95 x 1.31
Bathroom
- Level: Main
- Dimensions: 1.86 x 1.21
Bathroom
- Level: Third
- Dimensions: 1.55 x 2.51
Den
- Level: Lower
- Dimensions: 2.96 x 4.89
Dining room
- Level: Main
- Dimensions: 3.06 x 3.79
Kitchen
- Level: Main
- Dimensions: 3.02 x 4.06
Living room
- Level: Main
- Dimensions: 3.02 x 3.96
Utility room
- Level: Lower
- Dimensions: 2.96 x 1.31
Heating
- Forced Air, Gas
Cooling
- Central Air
Appliances
- Included: Water Heater
Features
- Basement: None
- Has fireplace: Yes
- Fireplace features: Electric
Interior area
- Living area range: 1500-2000 null
Property
Parking
- Total spaces: 3
- Parking features: Private
- Has garage: Yes
Features
- Stories: 3
- Pool features: None
Lot
- Size: 1,033 Square Feet
Details
- Parcel number: 044872289
Construction
Type & style
- Home type: Townhouse
- Property subtype: Townhouse
Materials
- Brick, Vinyl Siding
- Foundation: Concrete
- Roof: Asphalt Shingle
Utilities & green energy
- Sewer: Sewer
Community & HOA
Location
- Region: Ottawa
Financial & listing details
- Annual tax amount: C$3,650
- Date on market: 6/18/2026
ENGEL & VOLKERS OTTAWA
ENGEL & VOLKERS OTTAWA
By pressing Contact Agent, you agree that the real estate professional identified above may call/text you about your search, which may involve use of automated means and pre-recorded/artificial voices. You don't need to consent as a condition of buying any property, goods, or services. Message/data rates may apply. You also agree to our Terms of Use. Zillow does not endorse any real estate professionals. We may share information about your recent and future site activity with your agent to help them understand what you're looking for in a home.
Price history
Price history is unavailable.
Public tax history
Tax history is unavailable.
Climate risks
Neighborhood: Stittsville
Nearby schools
GreatSchools rating
No schools nearby
We couldn't find any schools near this home.
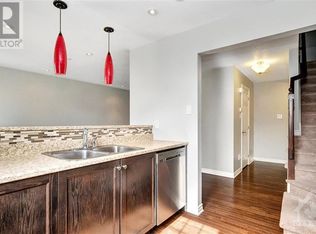
- C$--2 bd2 ba1.2k sqft231 Par La Ville Cir, Ottawa, ON K2S0T6Off Market
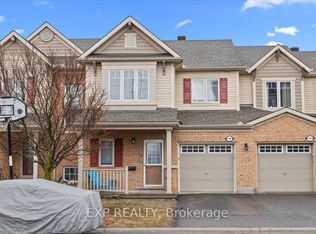
- C$592,9003 bd3 ba-- sqft104 Harmattan Ave, Ottawa, ON K2S0E3For Sale
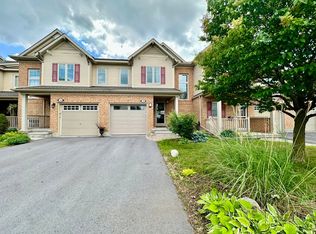
- C$--3 bd3 ba-- sqft106 Harmattan Ave, Ottawa, ON K2S0E3Off Market
- C$749,9993 bd4 ba-- sqft207 Mistral Way, Ottawa, ON K2S0G6For Sale

- C$2,5003 bd3 ba1.9k sqft120 Harmattan Ave, Ottawa, ON K2S0E4For Rent
- C$849,9004 bd4 ba-- sqft100 Sonesta Cir, Ottawa, ON K2S0G6For Sale
- C$--3 bd3 ba1.4k sqft1009 Pampero Cres, Ottawa, ON K2S0N4Off Market
- C$--3 bd3 ba1.4k sqft1009 Pampero Cres #1009, Ottawa, ON K2S0N4Off Market
Similar homes
- C$579,9003 bd3 ba-- sqft98 Brisote Ln, Ottawa, ON K2S 0V4For Sale
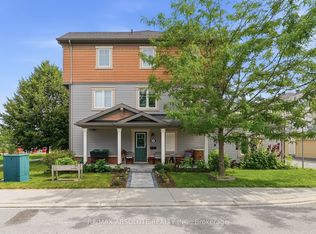 MLS ID #X13532426, RE/MAX ABSOLUTE REALTY INC.. TRREB
 - C$499,9993 bd2 ba-- sqft164 McClintock Way #6, Ottawa, ON K2L 2A4For SaleMLS ID #X13526376, ENGEL & VOLKERS OTTAWA. TRREB
- C$539,0003 bd2 ba-- sqft88 Kincardine Dr, Ottawa, ON K2V 1B2For Sale
 MLS ID #X13556888, ENGEL & VOLKERS OTTAWA. TRREB
 - C$559,0003 bd2 ba-- sqft50 Springcreek Cres, Ottawa, ON K2M 2M2For Sale
 MLS ID #X13585266, ROYAL LEPAGE TEAM REALTY. TRREB
 - C$544,9003 bd2 ba-- sqft19 Riverbank Ct, Ottawa, ON K2S 1V7For SaleMLS ID #X13484192, ENGEL & VOLKERS OTTAWA. TRREB
- C$519,9003 bd2 ba-- sqft224 Clintonia St, Ottawa, ON K2V 0K6For SaleMLS ID #X13138612, RE/MAX HALLMARK REALTY GROUP. TRREB
- C$515,0003 bd2 ba-- sqft78 Redpath Dr, Ottawa, ON K2G 6E3For SaleMLS ID #X13584864, Ottawa True North Realty. TRREB
- C$579,0003 bd3 ba-- sqft354 Brettonwood Rdg, Ottawa, ON K2T 0H8For SaleMLS ID #X13451164, RIGHT AT HOME REALTY. TRREB
- C$649,9903 bd4 ba-- sqft1896 Maple Grove Rd, Ottawa, ON K2S 0W6For SaleMLS ID #X13477860, RIGHT AT HOME REALTY. TRREB
- C$699,9003 bd3 ba-- sqft351 Gallantry Way, Ottawa, ON K2S 0R1For SaleMLS ID #X13593216, ROYAL LEPAGE INTEGRITY REALTY. TRREB
- C$574,9002 bd2 ba-- sqft70 Whalings Cir, Ottawa, ON K2S 1S4For SaleMLS ID #X13544082, RE/MAX HALLMARK REALTY GROUP. TRREB
- C$559,0003 bd3 ba-- sqft2 Wittingham Dr, Ottawa, ON K2G 6H1For SaleMLS ID #X13591640, ROYAL LEPAGE TEAM REALTY. TRREB
- C$634,8883 bd3 ba-- sqft18 Cambray Ln, Ottawa, ON K2K 3C3For SaleMLS ID #X13555946, ENGEL & VOLKERS OTTAWA. TRREB
- C$585,0003 bd3 ba-- sqft189 Gray Cres, Ottawa, ON K2K 3L8For SaleMLS ID #X13503972, ROYAL LEPAGE TEAM REALTY. TRREB
- C$575,0003 bd3 ba-- sqft112 Attwell Private, Kanata, ON K2K 0P6For SaleMLS ID #X13544380, CENTURY 21 SYNERGY REALTY INC. TRREB
- C$549,9002 bd2 ba-- sqft3 Horton St, Mississippi Mills, ON K0A 1A0For SaleMLS ID #X13599386, RE/MAX HALLMARK REALTY GROUP. TRREB
- C$574,9003 bd3 ba-- sqft789 Cobble Hill Dr, Ottawa, ON K2J 0C4For SaleMLS ID #X13553976, ENGEL & VOLKERS OTTAWA. TRREB
- C$629,9003 bd3 ba-- sqft32 Innesbrook Ct #16, Ottawa, ON K2S 1C7For SaleMLS ID #X13146966, CENTURY 21 SYNERGY REALTY INC. TRREB
- C$624,9003 bd3 ba-- sqft389 Rouncey Rd, Ottawa, ON K2V 0K4For SaleMLS ID #X13214660, INNOVATION REALTY LTD.. TRREB
- C$519,9003 bd2 ba-- sqft2619 Baynes Sound Way, Ottawa, ON K2J 0X2For SaleMLS ID #X13242686, ROYAL LEPAGE INTEGRITY REALTY. TRREB
