Welcome to this beautifully maintained 3-bedroom, 3-bathroom townhome in the desirable Fairwinds community, perfectly situated on a quiet street yet close to all amenities, parks, and with easy access to the 417. The main level features warm hardwood flooring throughout and an open-concept design ideal for modern living and entertaining. Enjoy gatherings in the spacious living room, host dinners in the large dining area, and cook up a storm in the kitchen, complete with ample cabinetry and a convenient breakfast bar overlooking the backyard. A powder room and inside access to the garage complete this floor. Upstairs, you'll find a bright and airy primary bedroom with a walk-in closet and ensuite bath, complemented by two generous secondary bedrooms, all filled with natural light, as well as a full bathroom and a handy laundry room for added convenience. The lower level boasts a large recreation room perfect for a playroom, media area, or home gym, along with utility, storage, and laundry spaces that add to the homes functionality and comfort. Outside, the private fenced backyard features a spacious composite deck overlooking a well-maintained lawn, ideal for summer BBQ's and outdoor entertaining. This home truly combines comfort, style, and practicality, making it the perfect place to settle in and enjoy all that Fairwinds has to offer. Roof (2025) AC/Furnace (2024).
For sale
C$584,900
104 Harmattan Ave, Ottawa, ON K2S 0E3
3beds
3baths
Townhouse
Built in ----
175 Square Feet Lot
$-- Zestimate®
C$--/sqft
C$-- HOA
What's special
Quiet streetWarm hardwood flooring throughoutLarge dining areaWalk-in closetEnsuite bathPrivate fenced backyard
- 58 minutes |
- 1 |
- 0 |
Zillow last checked:
Listing updated:
Listed by:
EXP REALTY
Source: TRREB,MLS®#: X13644430 Originating MLS®#: Ottawa Real Estate Board
Originating MLS®#: Ottawa Real Estate BoardFacts & features
Interior
Bedrooms & bathrooms
- Bedrooms: 3
- Bathrooms: 3
Primary bedroom
- Level: Second
- Dimensions: 3.83 x 3.88
Bedroom 2
- Level: Second
- Dimensions: 2.8 x 3.23
Bedroom 3
- Level: Second
- Dimensions: 2.49 x 3.88
Bathroom
- Level: Main
- Dimensions: 1.88 x 1.4
Bathroom
- Level: Second
- Dimensions: 3.52 x 1.99
Bathroom
- Level: Second
- Dimensions: 1.62 x 3.81
Dining room
- Level: Main
- Dimensions: 3.74 x 3.3
Foyer
- Level: Main
- Dimensions: 1.88 x 1.4
Kitchen
- Level: Main
- Dimensions: 3.74 x 4.18
Laundry
- Level: Second
- Dimensions: 1.46 x 2.09
Living room
- Level: Main
- Dimensions: 2.68 x 4.98
Recreation
- Level: Lower
- Dimensions: 5.93 x 4.35
Heating
- Forced Air, Gas
Cooling
- Central Air
Features
- Storage
- Basement: Full,Finished
- Has fireplace: No
Interior area
- Living area range: 1500-2000 null
Video & virtual tour
Property
Parking
- Total spaces: 2
- Parking features: Garage
- Has garage: Yes
Features
- Stories: 2
- Pool features: None
Lot
- Size: 175 Square Feet
- Features: Park, Public Transit, School
Details
- Parcel number: 044660429
Construction
Type & style
- Home type: Townhouse
- Property subtype: Townhouse
Materials
- Brick, Vinyl Siding
- Foundation: Poured Concrete
- Roof: Asphalt Shingle
Utilities & green energy
- Sewer: Sewer
Community & HOA
Location
- Region: Ottawa
Financial & listing details
- Annual tax amount: C$3,800
- Date on market: 8/6/2026
E
EXP REALTY
By pressing Contact Agent, you agree that the real estate professional identified above may call/text you about your search, which may involve use of automated means and pre-recorded/artificial voices. You don't need to consent as a condition of buying any property, goods, or services. Message/data rates may apply. You also agree to our Terms of Use. Zillow does not endorse any real estate professionals. We may share information about your recent and future site activity with your agent to help them understand what you're looking for in a home.
Price history
Price history is unavailable.
Public tax history
Tax history is unavailable.
Climate risks
Neighborhood: Stittsville
Nearby schools
GreatSchools rating
No schools nearby
We couldn't find any schools near this home.
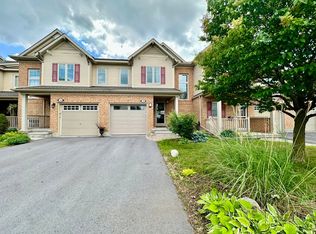
- C$--3 bd3 ba-- sqft106 Harmattan Ave, Ottawa, ON K2S0E3Off Market
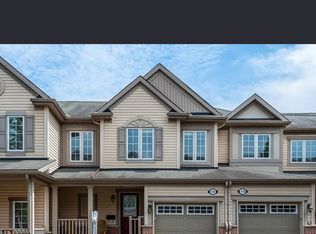
- C$--3 bd3 ba1.9k sqft120 Harmattan Ave, Ottawa, ON K2S0E4Off Market
- C$849,9004 bd4 ba-- sqft100 Sonesta Cir, Ottawa, ON K2S0G6For Sale

- C$749,9993 bd4 ba-- sqft207 Mistral Way, Ottawa, ON K2S0G6For Sale

- C$--2 bd2 ba1.2k sqft231 Par La Ville Cir, Ottawa, ON K2S0T6Off Market
- C$--4 bd4 ba2.2k sqft1736 Maple Grove Rd, Ottawa, ON K2S0G3Off Market
- C$499,9992 bd3 ba-- sqft241 Par La Ville Cir, Ottawa, ON K2S0T6For Sale
- C$895,0004 bd3 ba-- sqft545 Rosehill Ave, Ottawa, ON K2S0E7For Sale
Similar homes
- C$599,9003 bd3 ba-- sqft17 Kathleen Cres, Ottawa, ON K2S 1L5For Sale
 MLS ID #X13629608, EXP REALTY. TRREB
 - C$709,9003 bd4 ba-- sqft256 Billrian Cres, Ottawa, ON K2S 3A5For Sale
 MLS ID #X13632304, EXP REALTY. TRREB
 - C$574,9003 bd3 ba-- sqft11 Longshire Cir, Ottawa, ON K2J 4K7For Sale
 MLS ID #X13626518, EXP REALTY. TRREB
 - C$580,0003 bd3 ba-- sqft87 Banchory Cres, Ottawa, ON K2K 2V2For Sale
 MLS ID #X13456518, EXP REALTY. TRREB
 - C$599,0003 bd3 ba-- sqft138 Acklam Ter, Ottawa, ON K2K 2J5For SaleMLS ID #X13572760, EXP REALTY. TRREB
- C$579,9003 bd3 ba-- sqft267 Garrity Cres, Ottawa, ON K2J 3T6For SaleMLS ID #X13611386, EXP REALTY. TRREB
- C$599,9003 bd2 ba-- sqft15 Jansen Rd, Ottawa, ON K2H 5W6For SaleMLS ID #X13604140, EXP REALTY. TRREB
- C$797,0003 bd3 ba-- sqft17 Allan Moore Pl, Ottawa, ON K2S 2A9For SaleMLS ID #X13635444, EXP REALTY. TRREB
- C$599,9003 bd3 ba-- sqft151 Hawkshaw Cres, Ottawa, ON K2J 0J6For SaleMLS ID #X13150468, EXP REALTY. TRREB
- C$524,9003 bd3 ba-- sqft13 Shearer Cres, Ottawa, ON K2L 3M9For SaleMLS ID #X13572500, EXP REALTY. TRREB
- C$585,0003 bd3 ba-- sqft222 Geyser Pl, Ottawa, ON K2J 6P1For SaleMLS ID #X13481476, EXP REALTY. TRREB
- C$529,9002 bd3 ba-- sqft28 Streambank St, Ottawa, ON K2M 0J8For SaleMLS ID #X13168068, EXP REALTY. TRREB
- C$599,9003 bd3 ba-- sqft86 Scarlet Ct, Ottawa, ON K1T 3R6For SaleMLS ID #X13605026, EXP REALTY. TRREB
- C$599,9993 bd3 ba-- sqft155 Yearling Cir, Ottawa, ON K0A 2Z0For SaleMLS ID #X13532310, EXP REALTY. TRREB
- C$640,0003 bd3 ba-- sqft3108 Burritts Rapids Pl, Ottawa, ON K2J 0S7For SaleMLS ID #X13544814, EXP REALTY. TRREB
- C$540,0003 bd2 ba-- sqft3721 F Riverbreeze St, Ottawa, ON K2J 0T1For SaleMLS ID #X13451788, EXP REALTY. TRREB
- C$609,9003 bd3 ba-- sqft704 Brian Good Ave, Ottawa, ON K4M 0C1For SaleMLS ID #X13446322, EXP REALTY. TRREB
- C$625,0003 bd3 ba-- sqft4265 Kelly Farm Dr, Ottawa, ON K1T 0A6For SaleMLS ID #X13584488, EXP REALTY. TRREB
- C$559,0002 bd3 ba-- sqft276 Pastel Way, Ottawa, ON K2J 6C1For SaleMLS ID #X13485228, EXP REALTY. TRREB
- C$650,0003 bd3 ba-- sqft51 Robusta Ln, Ottawa, ON K2J 6Y7For SaleMLS ID #X13422670, EXP REALTY. TRREB
