Welcome to this beautifully designed 3-storey end-unit townhouse in Emerald Meadows. This 2 bedroom 3 bathroom home Provides optimum comfort and privacy for families, guests, or even tenants. The versatile layout includes a ground-level den/office area; perfect for those that work from home. The second level features a bright, open-concept living space with large windows that fill the home with natural light, enhanced by its premium end-unit location. The modern kitchen is equipped with quartz countertops, a custom backsplash, and a full suite of stainless steel appliances. The kitchen seamlessly flows into into the dining and living areas and comes equipped with a breakfast bar that can easily seat 4 stools. The main living area features picture windows that receive southern and western light which means you get sun all day long. Off of the dining room is a door leading to a private balcony - the perfect place to grab some fresh air with your morning coffee. A convenient powder room completes this level, making entertaining a breeze. On the third floor, you'll find a very spacious bedroom suite, equipped with it's own ensuite bathroom and walk-in closet, offering a functional and private layout for everyday living. Upstairs is a second spacious bedroom as well as an additional 4-piece bathroom. This home also features an attached 1-car garage, with 2 additional parking spaces on the driveway. This property is Ideally located within walking distance parks, and recreation areas, as well as having easy access to public transit. Utilites are as follows: Gas - 53$/mo, Hydro - 60$/mo, Water - 42$/mo, HWT rental - 50$/month OPEN HOUSE on SUNDAY July 12th from 2 P.M. to 4 P.M.
For sale
C$529,900
28 Streambank St, Ottawa, ON K2M 0J8
2beds
3baths
Townhouse
Built in ----
967 Square Feet Lot
$-- Zestimate®
C$--/sqft
C$-- HOA
What's special
Bright open-concept living spacePremium end-unit locationModern kitchenQuartz countertopsCustom backsplashConvenient powder roomVery spacious bedroom suite
- 94 days |
- 1 |
- 0 |
Zillow last checked:
Listing updated:
Listed by:
EXP REALTY
Source: TRREB,MLS®#: X13168068 Originating MLS®#: Ottawa Real Estate Board
Originating MLS®#: Ottawa Real Estate BoardFacts & features
Interior
Bedrooms & bathrooms
- Bedrooms: 2
- Bathrooms: 3
Primary bedroom
- Level: Third
- Dimensions: 3.44 x 3.72
Bedroom 2
- Level: Third
- Dimensions: 3.36 x 3.79
Bathroom
- Level: Third
- Dimensions: 1.89 x 2.71
Bathroom
- Level: Third
- Dimensions: 1.71 x 2.31
Den
- Level: Ground
- Dimensions: 2.38 x 2.82
Dining room
- Level: Second
- Dimensions: 4.26 x 3.52
Kitchen
- Level: Second
- Dimensions: 2.7 x 3.16
Laundry
- Level: Ground
- Dimensions: 1.64 x 1.96
Living room
- Level: Second
- Dimensions: 3.05 x 5.18
Other
- Level: Second
- Dimensions: 0.79 x 1.98
Heating
- Forced Air, Gas
Cooling
- Central Air
Features
- Storage
- Basement: None
- Has fireplace: No
Interior area
- Living area range: 1100-1500 null
Video & virtual tour
Property
Parking
- Total spaces: 3
- Parking features: Front Yard Parking, Garage Door Opener
- Has garage: Yes
Features
- Stories: 3
- Patio & porch: Patio, Porch
- Pool features: None
- Has view: Yes
- View description: Orchard
- Waterfront features: None
Lot
- Size: 967 Square Feet
- Features: Level, Park, Public Transit, School Bus Route
- Topography: Flat
Details
- Additional structures: None
- Parcel number: 047425194
Construction
Type & style
- Home type: Townhouse
- Property subtype: Townhouse
Materials
- Vinyl Siding, Brick Veneer
- Foundation: Poured Concrete
- Roof: Asphalt Shingle
Details
- Builder name: Mattamy
Utilities & green energy
- Sewer: Sewer
- Water: Water System
Community & HOA
Community
- Security: Alarm System
Location
- Region: Ottawa
Financial & listing details
- Annual tax amount: C$3,304
- Date on market: 5/25/2026
Price history
Price history is unavailable.
Public tax history
Tax history is unavailable.
Climate risks
Neighborhood: Bridlewood
Nearby schools
GreatSchools rating
No schools nearby
We couldn't find any schools near this home.
- C$--2 bd2 ba1.3k sqft594 Meadowcreek Cir #1, Ottawa, ON K2M0J8Off Market

- C$--3 bd3 ba-- sqft361 Autumnfield St, Ottawa, ON K2M0J6Off Market

- C$--2 bd3 ba-- sqft268 Meadowbreeze Dr, Ottawa, ON K2M3A5Off Market
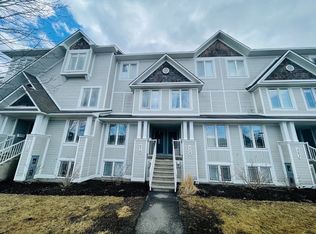
- C$739,9004 bd4 ba-- sqft337 Meadowbreeze Dr, Ottawa, ON K2M0K3For Sale

- C$--3 bd3 ba1.7k sqft239 Meadowbreeze Dr, Ottawa, ON K2M3A6Off Market
- C$749,9005 bd4 ba-- sqft155 Lily Pond St, Ottawa, ON K2M0J5For Sale
- C$--3 bd4 ba-- sqft151 Lily Pond St, Ottawa, ON K2M0J5Off Market
- C$750,0004 bd4 ba-- sqft232 Rivertree St, Ottawa, ON K2M0J3For Sale
Similar homes
- C$524,0003 bd2 ba-- sqft86 Saddlesmith Cir, Ottawa, ON K2M 2Y5For Sale
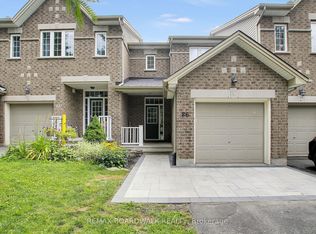 MLS ID #X13652166, REMAX BOARDWALK REALTY. TRREB
 - C$575,0003 bd3 ba-- sqft110 Cedarock Dr, Ottawa, ON K2M 2H5For Sale
 MLS ID #X13677008, EXP REALTY. TRREB
 - C$559,0002 bd3 ba-- sqft276 Pastel Way, Ottawa, ON K2J 6C1For Sale
 MLS ID #X13485228, EXP REALTY. TRREB
 - C$504,9002 bd3 ba-- sqft217 Bensinger Way, Ottawa, ON K2S 0P1For Sale
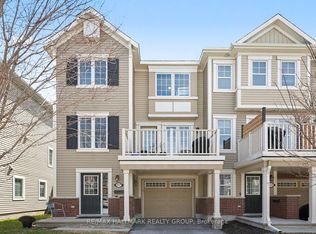 MLS ID #X13047526, RE/MAX HALLMARK REALTY GROUP. TRREB
 - C$499,9003 bd3 ba-- sqft13 Shearer Cres, Ottawa, ON K2L 3M9For SaleMLS ID #X13572500, EXP REALTY. TRREB
- C$584,9003 bd3 ba-- sqft104 Harmattan Ave, Ottawa, ON K2S 0E3For SaleMLS ID #X13644430, EXP REALTY. TRREB
- C$540,0003 bd2 ba-- sqft3721 F Riverbreeze St, Ottawa, ON K2J 0T1For SaleMLS ID #X13451788, EXP REALTY. TRREB
- C$569,9002 bd3 ba-- sqft108 Sweetwater Ln, Ottawa, ON K2T 0L1For SaleMLS ID #X13657770, LPT REALTY. TRREB
- C$565,0003 bd3 ba-- sqft118 Laramie Cres, Ottawa, ON K2J 5Z8For SaleMLS ID #X13653470, EXP REALTY. TRREB
- C$629,0003 bd3 ba-- sqft108 Jardiniere St, Ottawa, ON K2S 2K2For SaleMLS ID #X13682402, ROYAL LEPAGE TEAM REALTY. TRREB
- C$574,9003 bd3 ba-- sqft11 Longshire Cir, Ottawa, ON K2J 4K7For SaleMLS ID #X13626518, EXP REALTY. TRREB
- C$545,0003 bd2 ba-- sqft191 Beatrice Dr, Ottawa, ON K2J 4P2For SaleMLS ID #X13315638, EXP REALTY. TRREB
- C$749,9005 bd4 ba-- sqft155 Lily Pond St, Ottawa, ON K2M 0J5For SaleMLS ID #X13491320, EXP REALTY. TRREB
- C$575,0004 bd3 ba-- sqft3 Collington St, Ottawa, ON K2G 6X5For SaleMLS ID #X13209278, LOTFUL REALTY. TRREB
- C$514,8182 bd2 ba-- sqft298 Glenroy Gilbert Dr #301, Ottawa, ON K2J 5W2For SaleMLS ID #X13657642, LPT REALTY. TRREB
- C$580,0003 bd3 ba-- sqft87 Banchory Cres, Ottawa, ON K2K 2V2For SaleMLS ID #X13456518, EXP REALTY. TRREB
- C$689,0003 bd4 ba-- sqft256 Billrian Cres, Ottawa, ON K2S 3A5For SaleMLS ID #X13632304, EXP REALTY. TRREB
- C$709,0004 bd4 ba-- sqft161 Cranesbill Rd, Ottawa, ON K2V 0J4For SaleMLS ID #X13709612, EXP REALTY. TRREB
- C$589,0003 bd3 ba-- sqft138 Acklam Ter, Ottawa, ON K2K 2J5For SaleMLS ID #X13572760, EXP REALTY. TRREB
- C$650,0003 bd3 ba-- sqft57 Robusta Ln, Ottawa, ON K2J 6Y7For SaleMLS ID #X13204640, EXP REALTY. TRREB
