This bright 3Bed/3Bath END-UNIT townhome offers the perfect blend of comfort and convenience. The open-concept living and dining area features hardwood floors, a cozy wood-burning fireplace, and a patio door leading out to your fenced yard ideal for relaxing or entertaining. The eat-in kitchen is well-equipped with a double sink and classic oak cupboards. Upstairs, you'll find three generously sized bedrooms, including a primary with a 2-piece ensuite and walk-in closet. The finished basement adds valuable living space with a rec room, laundry area, and plenty of storage. Additional features include an attached garage with inside entry. This home is a great combination of function and curb appeal in a family-friendly, well connected location. Walking distance to schools, parks/greenspace, transit, stores, etc. Roof replaced 2023, Furnace 2021, other updates found in attachment.
For sale
C$524,900
13 Shearer Cres, Ottawa, ON K2L 3M9
3beds
3baths
Townhouse
Built in ----
2,531 Square Feet Lot
$-- Zestimate®
C$--/sqft
C$-- HOA
What's special
Hardwood floorsCozy wood-burning fireplaceEat-in kitchenDouble sinkClassic oak cupboardsThree generously sized bedroomsWalk-in closet
- 5 days |
- 38 |
- 3 |
Zillow last checked:
Listing updated:
Listed by:
EXP REALTY
Source: TRREB,MLS®#: X13572500 Originating MLS®#: Ottawa Real Estate Board
Originating MLS®#: Ottawa Real Estate BoardFacts & features
Interior
Bedrooms & bathrooms
- Bedrooms: 3
- Bathrooms: 3
Heating
- Forced Air, Gas
Cooling
- Central Air
Appliances
- Included: Water Heater
Features
- Floor Drain, Storage
- Basement: Partially Finished
- Has fireplace: Yes
- Fireplace features: Wood Burning Stove, Living Room
Interior area
- Living area range: 1100-1500 null
Property
Parking
- Total spaces: 3
- Parking features: Garage
- Has garage: Yes
Features
- Stories: 2
- Pool features: None
Lot
- Size: 2,531 Square Feet
Details
- Parcel number: 044950059
Construction
Type & style
- Home type: SingleFamily
- Property subtype: Townhouse
Materials
- Vinyl Siding
- Foundation: Concrete, Poured Concrete
- Roof: Asphalt Shingle
Utilities & green energy
- Sewer: Sewer
Community & HOA
Location
- Region: Ottawa
Financial & listing details
- Annual tax amount: C$3,651
- Date on market: 7/16/2026
EXP REALTY
EXP REALTY
By pressing Contact Agent, you agree that the real estate professional identified above may call/text you about your search, which may involve use of automated means and pre-recorded/artificial voices. You don't need to consent as a condition of buying any property, goods, or services. Message/data rates may apply. You also agree to our Terms of Use. Zillow does not endorse any real estate professionals. We may share information about your recent and future site activity with your agent to help them understand what you're looking for in a home.
Price history
Price history is unavailable.
Public tax history
Tax history is unavailable.
Climate risks
Neighborhood: Katimavik
Nearby schools
GreatSchools rating
No schools nearby
We couldn't find any schools near this home.
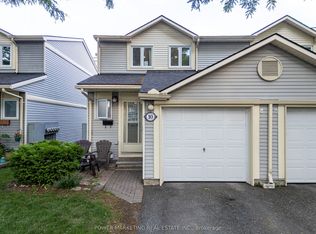
- C$474,9993 bd2 ba-- sqft10 Bujold Ct, Ottawa, ON K2L3N6For Sale
- C$839,0004 bd5 ba-- sqft86 Vanstone Dr, Ottawa, ON K2L3T1For Sale

- C$699,9003 bd3 ba-- sqft432 Pickford Dr, Ottawa, ON K2L3R4For Sale

- C$799,0004 bd3 ba-- sqft6 Byrd Cres, Ottawa, ON K2L2G5For Sale
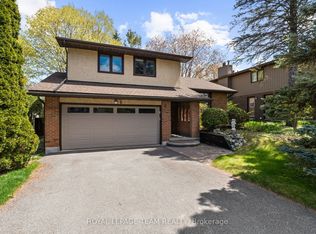
- C$449,9003 bd3 ba-- sqft22 Almond Ln, Ottawa, ON K2L3T3For Sale
- C$389,9003 bd2 ba-- sqft126 McClintock Way, Ottawa, ON K2L2A4For Sale
- C$499,9993 bd2 ba-- sqft164 McClintock Way #6, Ottawa, ON K2L2A4For Sale
- C$484,9003 bd2 ba-- sqft106 Stratas Ct, Kanata, ON K2L3K4For Sale
Similar homes
- C$499,9004 bd2 ba-- sqft122 Rothesay Dr, Ottawa, ON K2L 1P1For Sale
 MLS ID #X13575250, ICI SOURCE REAL ASSET SERVICES INC.. TRREB
 - C$474,9994 bd3 ba-- sqft308 Stratas Ct #24, Ottawa, ON K2L 3K6For Sale
 MLS ID #X13579864, EXP REALTY. TRREB
 - C$550,0003 bd4 ba-- sqft95 Seabrooke Dr, Ottawa, ON K2L 2H9For Sale
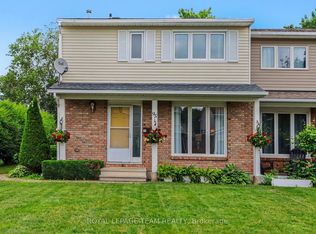 MLS ID #X13536256, ROYAL LEPAGE TEAM REALTY. TRREB
 - C$539,9003 bd2 ba-- sqft283 McElroy Dr, Ottawa, ON K2L 1Y3For Sale
 MLS ID #X13538968, EXIT EXCEL REALTY. TRREB
 - C$499,0003 bd2 ba-- sqft46 Reaney Ct, Ottawa, ON K2K 1W8For SaleMLS ID #X13145606, OTTAWA URBAN REALTY INC.. TRREB
- C$575,0002 bd4 ba-- sqft43 Bachman Ter, Ottawa, ON K2L 1W2For SaleMLS ID #X13577228, RE/MAX HALLMARK REALTY GROUP. TRREB
- C$715,0003 bd3 ba-- sqft32 Roberge Cres, Ottawa, ON K2L 4G7For SaleMLS ID #X13576230, RE/MAX ABSOLUTE WALKER REALTY. TRREB
- C$599,0003 bd2 ba-- sqft93 Hewitt Way, Ottawa, ON K2L 3R3For SaleMLS ID #X13145516, ROYAL LEPAGE TEAM REALTY. TRREB
- C$474,9993 bd2 ba-- sqft10 Bujold Ct, Ottawa, ON K2L 3N6For SaleMLS ID #X13533636, POWER MARKETING REAL ESTATE INC.. TRREB
- C$539,0003 bd2 ba-- sqft88 Kincardine Dr, Ottawa, ON K2V 1B2For SaleMLS ID #X13556888, ENGEL & VOLKERS OTTAWA. TRREB
- C$470,0003 bd2 ba-- sqft66 Peary Way, Ottawa, ON K2L 1Z8For SaleMLS ID #X13571110, ENGEL & VOLKERS OTTAWA. TRREB
- C$419,8003 bd2 ba-- sqft158 Barrow Cres #19, Ottawa, ON K2L 2J1For SaleMLS ID #X13575832, COLDWELL BANKER FIRST OTTAWA REALTY. TRREB
- C$499,9993 bd2 ba-- sqft164 McClintock Way #6, Ottawa, ON K2L 2A4For SaleMLS ID #X13526376, ENGEL & VOLKERS OTTAWA. TRREB
- C$480,0003 bd3 ba-- sqft42 Sundback Ln, Ottawa, ON K2L 2W8For SaleMLS ID #X13541808, ROYAL LEPAGE TEAM REALTY. TRREB
- C$580,0003 bd2 ba-- sqft127 Morton Dr, Ottawa, ON K2L 1X2For SaleMLS ID #X13515938, ROYAL LEPAGE INTEGRITY REALTY. TRREB
- C$388,8003 bd2 ba-- sqft108 McDermot Ct #6, Ottawa, ON K2L 3V2For SaleMLS ID #X13582814, COLDWELL BANKER FIRST OTTAWA REALTY. TRREB
- C$465,0003 bd3 ba-- sqft18 Chisholm Ct #9, Ottawa, ON K2K 1E2For SaleMLS ID #X13581096, ROYAL LEPAGE TEAM REALTY. TRREB
- C$649,0003 bd3 ba-- sqft3 Hepburn Ct, Ottawa, ON K2L 3Z3For SaleMLS ID #X13567932, ROYAL LEPAGE TEAM REALTY. TRREB
- C$484,9003 bd2 ba-- sqft106 Stratas Ct, Kanata, ON K2L 3K4For SaleMLS ID #X13166314, AVA REALTY GROUP. TRREB
- C$329,9903 bd2 ba-- sqft500 Fenerty Ct #3, Ottawa, ON K2L 3B1For SaleMLS ID #X13580336, RIGHT AT HOME REALTY. TRREB
