This is the one! This exceptional end unit home is nicely kept with the highest standard quality upgrades - ready for you to move right in! Rarely offered & situated on quiet Almond Lane, this elegant home boasts gorgeous gleaming hardwood floors and a great gourmet Kitchen with ample counter & cupboard space. This 3 bed, 3 bath home, offers a sunken living room with wood burning fireplace; separate dining room area ideal for entertaining; large & bright master bedroom with renovated ensuite bath, 2 other good sized bedrooms & a renovated sumptuous main bathroom. Backyard door off the living room leads to a deck backing on single family homes, & the beautiful peaceful, landscaped backyard oasis - great to BBQ, entertain & relax. Close to DND's new campus, walking distance to shopping, parks, public transit, schools & all amenities.
For sale
C$449,900
22 Almond Ln, Ottawa, ON K2L 3T3
3beds
3baths
Townhouse
Built in ----
-- sqft lot
$-- Zestimate®
C$--/sqft
C$500/mo HOA
What's special
Gorgeous gleaming hardwood floorsGreat gourmet kitchenWood burning fireplaceRenovated ensuite bathRenovated sumptuous main bathroom
- 103 days |
- 12 |
- 0 |
Zillow last checked:
Listing updated:
Listed by:
RIGHT AT HOME REALTY
Source: TRREB,MLS®#: X12949980 Originating MLS®#: Ottawa Real Estate Board
Originating MLS®#: Ottawa Real Estate BoardFacts & features
Interior
Bedrooms & bathrooms
- Bedrooms: 3
- Bathrooms: 3
Primary bedroom
- Level: Third
- Dimensions: 5.33 x 3.04
Bedroom
- Level: Third
- Dimensions: 3.86 x 2.74
Bedroom
- Level: Third
- Dimensions: 2.94 x 2.43
Dining room
- Level: Second
- Dimensions: 3.35 x 3.04
Kitchen
- Level: Second
- Dimensions: 3.65 x 3.04
Living room
- Level: Second
- Dimensions: 5.23 x 3.55
Heating
- Forced Air, Gas
Cooling
- Central Air
Appliances
- Laundry: Ensuite
Features
- Basement: None
- Has fireplace: Yes
- Fireplace features: Wood Burning
Interior area
- Living area range: 1400-1599 null
Property
Parking
- Total spaces: 2
- Parking features: Garage Door Opener
- Has garage: Yes
Features
- Stories: 3
- Frontage length: 0.00
Lot
- Features: Public Transit, Park
Details
- Parcel number: 153440026
Construction
Type & style
- Home type: Townhouse
- Property subtype: Townhouse
Materials
- Brick, Other
- Foundation: Concrete
Utilities & green energy
- Utilities for property: Natural Gas
Community & HOA
HOA
- Services included: Building Insurance Included
- HOA fee: C$500 monthly
- HOA name: 344
Location
- Region: Ottawa
Financial & listing details
- Annual tax amount: C$2,856
- Date on market: 4/2/2026
RIGHT AT HOME REALTY
RIGHT AT HOME REALTY
By pressing Contact Agent, you agree that the real estate professional identified above may call/text you about your search, which may involve use of automated means and pre-recorded/artificial voices. You don't need to consent as a condition of buying any property, goods, or services. Message/data rates may apply. You also agree to our Terms of Use. Zillow does not endorse any real estate professionals. We may share information about your recent and future site activity with your agent to help them understand what you're looking for in a home.
Price history
Price history is unavailable.
Public tax history
Tax history is unavailable.
Climate risks
Neighborhood: Katimavik
Nearby schools
GreatSchools rating
No schools nearby
We couldn't find any schools near this home.
- C$--3 bd2 ba1.2k sqft155 Shearer Cres, Ottawa, ON K2L3W3Off Market
- C$599,0003 bd2 ba-- sqft93 Hewitt Way, Ottawa, ON K2L3R3For Sale

- C$669,9003 bd2 ba-- sqft85 Hewitt Way, Ottawa, ON K2L3R2For Sale
- C$290,0002 bd2 ba-- sqft714 Tanguay Ct, Ottawa, ON K2L3X2For Sale
- C$309,9002 bd2 ba-- sqft606 Tanguay Ct, Ottawa, ON K2L3X3For Sale
- C$279,0002 bd2 ba-- sqft614 Tanguay Ct, Ottawa, ON K2L3X3For Sale
- C$295,0002 bd2 ba-- sqft1006 Tanguay Ct #41, Ottawa, ON K2L3X5For Sale
- C$269,9002 bd2 ba-- sqft1516 Tanguay Ct #106, Ottawa, ON K2L3X8For Sale
Similar homes
- C$474,9993 bd2 ba-- sqft10 Bujold Ct, Ottawa, ON K2L 3N6For Sale
 MLS ID #X13533636, POWER MARKETING REAL ESTATE INC.. TRREB
 - C$389,9003 bd2 ba-- sqft126 McClintock Way, Ottawa, ON K2L 2A4For Sale
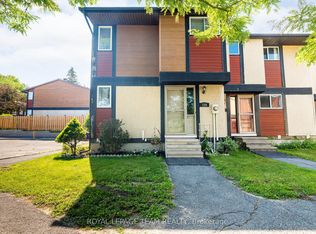 MLS ID #X13544266, ROYAL LEPAGE TEAM REALTY. TRREB
 - C$498,8003 bd2 ba-- sqft52 Reaney Ct, Ottawa, ON K2K 1W8For Sale
 MLS ID #X13147338, HOME RUN REALTY INC.. TRREB
 - C$488,0003 bd2 ba-- sqft2828 Richmond Rd #24, Ottawa, ON K2B 8S1For Sale
 MLS ID #X13539618, HOME RUN REALTY INC.. TRREB
 - C$439,9003 bd2 ba-- sqft2669 Southvale Cres #41, Ottawa, ON K1B 4V2For SaleMLS ID #X13557870, REAL BROKER ONTARIO LTD.. TRREB
- C$439,0003 bd2 ba-- sqft13 Bentbrook Cres, Ottawa, ON K2J 3X9For SaleMLS ID #X13527032, OTTAWA PROPERTY GROUP REALTY INC.. TRREB
- C$599,9003 bd2 ba-- sqft99 Melanie Cres, Ottawa, ON K2L 2E4For SaleMLS ID #X13553082, ROYAL LEPAGE TEAM REALTY. TRREB
- C$580,0002 bd3 ba-- sqft50 Gray Cres, Ottawa, ON K2K 3L2For SaleMLS ID #X13540948, REMAX BOARDWALK REALTY. TRREB
- C$465,0003 bd3 ba-- sqft10 Millrise Ln #E, Ottawa, ON K2G 5E6For SaleMLS ID #X13479870, ROYAL LEPAGE TEAM REALTY. TRREB
- C$434,9004 bd2 ba-- sqft21 Midland Cres #3, Ottawa, ON K2H 8P6For SaleMLS ID #X13442008, RIGHT AT HOME REALTY. TRREB
- C$477,5002 bd2 ba-- sqft920 Messor Cres, Ottawa, ON K2S 0P2For SaleMLS ID #X13026628, ROYAL LEPAGE TEAM REALTY. TRREB
- C$628,0003 bd2 ba-- sqft90 Edenvale Dr #207, Ottawa, ON K2K 3N8For SaleMLS ID #X13526298, HOME RUN REALTY INC.. TRREB
- C$639,0003 bd3 ba-- sqft14 Cohen Ave, Ottawa, ON K2L 4E9For SaleMLS ID #X13465700, HOME RUN REALTY INC.. TRREB
- C$509,9002 bd3 ba-- sqft217 Bensinger Way, Ottawa, ON K2S 0P1For SaleMLS ID #X13047526, RE/MAX HALLMARK REALTY GROUP. TRREB
- C$539,9003 bd2 ba-- sqft67 Castlefrank Rd, Ottawa, ON K2L 2E6For SaleMLS ID #X13120862, ROYAL LEPAGE TEAM REALTY. TRREB
- C$599,9003 bd2 ba-- sqft1103 Marconi Ave, Ottawa, ON K2K 0C6For SaleMLS ID #X13551716, HOME RUN REALTY INC.. TRREB
- C$465,0003 bd2 ba-- sqft18 Benlea Dr #C, Ottawa, ON K2G 4A8For SaleMLS ID #X13177390, ROYAL LEPAGE TEAM REALTY. TRREB
- C$399,9003 bd3 ba-- sqft2 Bertona St #30, Ottawa, ON K2G 0W2For SaleMLS ID #X13106750, OTTAWA PROPERTY SHOP REALTY INC.. TRREB
- C$574,9002 bd2 ba-- sqft70 Whalings Cir, Ottawa, ON K2S 1S4For SaleMLS ID #X13544082, RE/MAX HALLMARK REALTY GROUP. TRREB
- C$564,9003 bd4 ba-- sqft4 Mill Hill Rd, Ottawa, ON K2H 9N4For SaleMLS ID #X13207666, ROYAL LEPAGE TEAM REALTY. TRREB
