Minutes to Kanata North Tech Park and steps to shopping, top-rated schools, and parks - welcome to this beautifully updated 3-bed, 2-bath townhome in one of Kanata's most desirable neighbourhoods, on a rare premium lot with no rear neighbours, backing directly onto a trail and park. Freshly painted (2026) with upgraded LED lighting throughout, the bright main floor offers hardwood flooring, an inviting open layout, and a cozy dining area overlooking the private, fully fenced backyard. Upstairs, luxury vinyl flooring (2024) leads to three generously sized bedrooms, including a spacious primary with walk-in closet, plus a full bath with oversized soaker tub and separate shower. The finished basement extends the living space as a rec room, home office, or gym. The spacious basement also features a bathroom rough-in ready for your inspiration, laundry, ample storage, and a reverse-osmosis drinking water system. Big-ticket items done: new furnace + heat pump (2024), tankless hot water (2024), attic insulation (2024) - over $15K in upgrades for lower energy bills and true move-in-ready comfort. Come home to a private backyard oasis that rarely comes up. Book your showing today.
For sale
C$587,000
1103 Marconi Ave, Ottawa, ON K2K 0C6
3beds
2baths
Townhouse
Built in ----
2,115 Square Feet Lot
$-- Zestimate®
C$--/sqft
C$-- HOA
What's special
Bright main floorHardwood flooringInviting open layoutThree generously sized bedroomsPrivate backyard oasis
- 19 days |
- 15 |
- 0 |
Zillow last checked:
Listing updated:
Listed by:
HOME RUN REALTY INC.
Source: TRREB,MLS®#: X13551716 Originating MLS®#: Ottawa Real Estate Board
Originating MLS®#: Ottawa Real Estate BoardFacts & features
Interior
Bedrooms & bathrooms
- Bedrooms: 3
- Bathrooms: 2
Primary bedroom
- Level: Second
- Dimensions: 5.84 x 4.39
Bedroom
- Level: Second
- Dimensions: 3.22 x 3.09
Bedroom
- Level: Second
- Dimensions: 3.68 x 3.37
Dining room
- Level: Main
- Dimensions: 3.07 x 2.92
Family room
- Level: Lower
- Dimensions: 5.71 x 4.06
Foyer
- Level: Main
- Dimensions: 2.43 x 2.43
Kitchen
- Level: Main
- Dimensions: 4.19 x 2.94
Living room
- Level: Main
- Dimensions: 4.19 x 3.12
Heating
- Forced Air, Gas
Cooling
- Central Air
Appliances
- Included: Water Heater, Water Purifier, Instant Hot Water
Features
- In-Law Capability, Rough-In Bath, Central Vacuum, Floor Drain, Storage, Upgraded Insulation, Water Meter
- Basement: Finished
- Has fireplace: No
Interior area
- Living area range: 1100-1500 null
Video & virtual tour
Property
Parking
- Total spaces: 3
- Parking features: Garage Door Opener
- Has garage: Yes
Features
- Stories: 2
- Pool features: None
Lot
- Size: 2,115 Square Feet
Details
- Parcel number: 045171779
Construction
Type & style
- Home type: Townhouse
- Property subtype: Townhouse
Materials
- Brick, Other
- Foundation: Concrete
- Roof: Asphalt Shingle
Utilities & green energy
- Sewer: Sewer
Community & HOA
Location
- Region: Ottawa
Financial & listing details
- Annual tax amount: C$3,595
- Date on market: 7/10/2026
HOME RUN REALTY INC.
HOME RUN REALTY INC.
By pressing Contact Agent, you agree that the real estate professional identified above may call/text you about your search, which may involve use of automated means and pre-recorded/artificial voices. You don't need to consent as a condition of buying any property, goods, or services. Message/data rates may apply. You also agree to our Terms of Use. Zillow does not endorse any real estate professionals. We may share information about your recent and future site activity with your agent to help them understand what you're looking for in a home.
Price history
Price history is unavailable.
Public tax history
Tax history is unavailable.
Climate risks
Neighborhood: K2K
Nearby schools
GreatSchools rating
No schools nearby
We couldn't find any schools near this home.
- C$--3 bd3 ba2k sqft343 Applecross Cres, Ottawa, ON K2K0C3Off Market
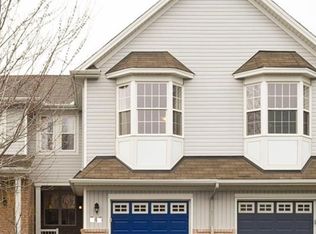
- C$2,5253 bd2 ba-- sqft1069 Marconi Ave, Ottawa, ON K2K0C3For Rent

- C$--3 bd3 ba-- sqft1008 Klondike Rd, Ottawa, ON K2K0C3Off Market

- C$575,0003 bd3 ba-- sqft326 Applecross Cres, Ottawa, ON K2K0C4For Sale
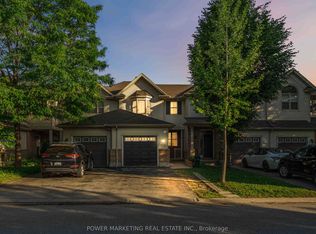
- C$--3 bd4 ba-- sqft1036 Marconi Ave, Ottawa, ON K2W0C8Off Market
- C$798,0004 bd4 ba-- sqft166 Macara Cres, Ottawa, ON K2K0C9For Sale
- C$558,5004 bd2 ba-- sqft974 Klondike Rd, Ottawa, ON K2K0C3For Sale
- C$--3 bd3 ba1.8k sqft997 Klondike Rd, Ottawa, ON K2W0C8Off Market
Similar homes
- C$619,0003 bd3 ba-- sqft202 Maxwell Bridge Rd, Ottawa, ON K2W 0B8For Sale
 MLS ID #X13595836, HOME RUN REALTY INC.. TRREB
 - C$558,5004 bd2 ba-- sqft974 Klondike Rd, Ottawa, ON K2K 0C3For Sale
 MLS ID #X13566024, INNOVATION REALTY LTD.. TRREB
 - C$570,0003 bd3 ba-- sqft189 Gray Cres, Ottawa, ON K2K 3L8For Sale
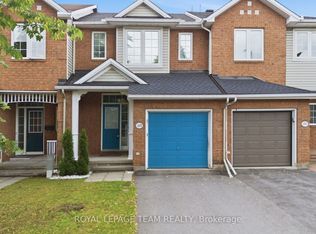 MLS ID #X13608342, ROYAL LEPAGE TEAM REALTY. TRREB
 - C$659,9003 bd3 ba-- sqft599 Malkowski St, Ottawa, ON K2K 0B4For Sale
 MLS ID #X13597262, RE/MAX HALLMARK REALTY GROUP. TRREB
 - C$549,9003 bd3 ba-- sqft45 Birchbank Cres, Ottawa, ON K2M 2J8For SaleMLS ID #X13615844, RE/MAX HALLMARK REALTY GROUP. TRREB
- C$599,9003 bd3 ba-- sqft32 Innesbrook Ct #16, Ottawa, ON K2S 1C7For SaleMLS ID #X13605004, CENTURY 21 SYNERGY REALTY INC. TRREB
- C$580,0002 bd3 ba-- sqft50 Gray Cres, Ottawa, ON K2K 3L2For SaleMLS ID #X13540948, REMAX BOARDWALK REALTY. TRREB
- C$628,0003 bd2 ba-- sqft90 Edenvale Dr #207, Ottawa, ON K2K 3N8For SaleMLS ID #X13526298, HOME RUN REALTY INC.. TRREB
- C$579,0003 bd3 ba-- sqft354 Brettonwood Rdg, Ottawa, ON K2T 0H8For SaleMLS ID #X13451164, RIGHT AT HOME REALTY. TRREB
- C$599,8003 bd3 ba-- sqft14 Cohen Ave, Ottawa, ON K2L 4E9For SaleMLS ID #X13465700, HOME RUN REALTY INC.. TRREB
- C$559,0003 bd2 ba-- sqft50 Springcreek Cres, Ottawa, ON K2M 2M2For SaleMLS ID #X13585266, ROYAL LEPAGE TEAM REALTY. TRREB
- C$569,9003 bd2 ba-- sqft193 Thornbury Cres, Ottawa, ON K2G 6C2For SaleMLS ID #X13521598, ROYAL LEPAGE TEAM REALTY. TRREB
- C$528,8003 bd2 ba-- sqft6 Folison St, Ottawa, ON K1T 3Y3For SaleMLS ID #X13619346, ROYAL LEPAGE TEAM REALTY. TRREB
- C$574,9004 bd3 ba-- sqft92 Inverkip Ave, Ottawa, ON K1T 4B9For SaleMLS ID #X13605226, ROYAL LEPAGE INTEGRITY REALTY. TRREB
- C$659,9003 bd3 ba-- sqft3 Birchdale Ave #D, Ottawa, ON K2H 5A1For SaleMLS ID #X13539536, RE/MAX HALLMARK REALTY GROUP. TRREB
- C$649,9903 bd4 ba-- sqft1896 Maple Grove Rd, Ottawa, ON K2S 0W6For SaleMLS ID #X13477860, RIGHT AT HOME REALTY. TRREB
- C$649,0003 bd3 ba-- sqft221 Billrian Cres, Ottawa, ON K2S 3A6For SaleMLS ID #X13412604, RIGHT AT HOME REALTY. TRREB
- C$629,0003 bd4 ba-- sqft1149 Beckett Cres, Ottawa, ON K2S 0Z2For SaleMLS ID #X13515460, RE/MAX PRIME PROPERTIES. TRREB
- C$624,9003 bd3 ba-- sqft389 Rouncey Rd, Ottawa, ON K2V 0K4For SaleMLS ID #X13214660, INNOVATION REALTY LTD.. TRREB
- C$478,8003 bd2 ba-- sqft52 Reaney Ct, Ottawa, ON K2K 1W8For SaleMLS ID #X13147338, HOME RUN REALTY INC.. TRREB
