Welcome to 326 Applecross Crescent, located in the highly sought-after Morgan's Grant community. Situated on a deep lot, this beautifully maintained 3-bedroom, 2.5-bath home offers spacious and functional living for today's family, with quick possession available.The bright open-concept main level is filled with natural light and provides seamless flow between the living, dining, and kitchen areas, making it ideal for both everyday living and entertaining. The kitchen features ample cabinetry and storage space, perfect for busy households.Upstairs, the generous primary suite boasts a large window, walk-in closet, and private ensuite bath. Two additional bedrooms are well-sized and share a full family bathroom.The fully finished basement adds valuable living space with a large recreation room, ideal for a home theatre, playroom, gym, or home office.Enjoy the benefits of living in Morgan's Grant, close to top-rated schools, parks, walking trails, shopping, transit, and Kanata's thriving technology sector. Offering comfort, space, and an exceptional location, this move-in-ready home is a fantastic opportunity for families, professionals, and investors alike. Quick possession available-move in and start enjoying your new home sooner. 2026 updates: New laminate flooring on main level and paint throughout. *Some images are virtually staged*
For sale
C$575,000
326 Applecross Cres, Ottawa, ON K2K 0C4
3beds
3baths
Townhouse
Built in ----
187 Square Feet Lot
$-- Zestimate®
C$--/sqft
C$-- HOA
What's special
Deep lotBright open-concept main levelFilled with natural lightGenerous primary suiteWalk-in closetPrivate ensuite bathFully finished basement
- 42 days |
- 17 |
- 0 |
Zillow last checked:
Listing updated:
Listed by:
POWER MARKETING REAL ESTATE INC.
Source: TRREB,MLS®#: X13442430 Originating MLS®#: Ottawa Real Estate Board
Originating MLS®#: Ottawa Real Estate BoardFacts & features
Interior
Bedrooms & bathrooms
- Bedrooms: 3
- Bathrooms: 3
Primary bedroom
- Level: Second
- Dimensions: 5.35 x 3.72
Bedroom
- Level: Second
- Dimensions: 4.6 x 2.6
Bedroom 2
- Level: Second
- Dimensions: 4.2 x 3.1
Dining room
- Level: Main
- Dimensions: 5.14 x 3.02
Kitchen
- Level: Main
- Dimensions: 4.28 x 2.69
Laundry
- Level: Basement
- Dimensions: 4.6 x 5.86
Living room
- Level: Main
- Dimensions: 4.82 x 3.89
Recreation
- Level: Basement
- Dimensions: 5.03 x 5.56
Heating
- Forced Air, Gas
Cooling
- Central Air
Features
- Central Vacuum
- Basement: Full,Finished
- Has fireplace: Yes
Interior area
- Living area range: 1100-1500 null
Video & virtual tour
Property
Parking
- Total spaces: 3
- Parking features: Garage
- Has garage: Yes
Features
- Stories: 2
- Pool features: None
Lot
- Size: 187 Square Feet
Details
- Parcel number: 045171939
Construction
Type & style
- Home type: Townhouse
- Property subtype: Townhouse
Materials
- Brick Front
- Foundation: Concrete
- Roof: Asphalt Shingle
Utilities & green energy
- Sewer: Sewer
Community & HOA
Location
- Region: Ottawa
Financial & listing details
- Annual tax amount: C$3,853
- Date on market: 6/14/2026
POWER MARKETING REAL ESTATE INC.
POWER MARKETING REAL ESTATE INC.
By pressing Contact Agent, you agree that the real estate professional identified above may call/text you about your search, which may involve use of automated means and pre-recorded/artificial voices. You don't need to consent as a condition of buying any property, goods, or services. Message/data rates may apply. You also agree to our Terms of Use. Zillow does not endorse any real estate professionals. We may share information about your recent and future site activity with your agent to help them understand what you're looking for in a home.
Price history
Price history is unavailable.
Public tax history
Tax history is unavailable.
Climate risks
Neighborhood: K2K
Nearby schools
GreatSchools rating
No schools nearby
We couldn't find any schools near this home.
- C$558,5004 bd2 ba-- sqft974 Klondike Rd, Ottawa, ON K2K0C3For Sale

- C$2,6503 bd2 ba-- sqft304 Applecross Cres, Ottawa, ON K2K0C4For Rent


- C$--3 bd3 ba-- sqft1008 Klondike Rd, Ottawa, ON K2K0C3Off Market
- C$2,6003 bd3 ba-- sqft987 Klondike Rd, Ottawa, ON K2W0E3For Rent

- C$--3 bd3 ba2k sqft343 Applecross Cres, Ottawa, ON K2K0C3Off Market
- C$--3 bd3 ba1.8k sqft997 Klondike Rd, Ottawa, ON K2W0C8Off Market
- C$--3 bd4 ba-- sqft1036 Marconi Ave, Ottawa, ON K2W0C8Off Market
- C$2,5253 bd2 ba-- sqft1069 Marconi Ave, Ottawa, ON K2K0C3For Rent
Similar homes
- C$575,0003 bd3 ba-- sqft112 Attwell Private, Kanata, ON K2K 0P6For Sale
 MLS ID #X13544380, CENTURY 21 SYNERGY REALTY INC. TRREB
 - C$579,0003 bd3 ba-- sqft354 Brettonwood Rdg, Ottawa, ON K2T 0H8For Sale
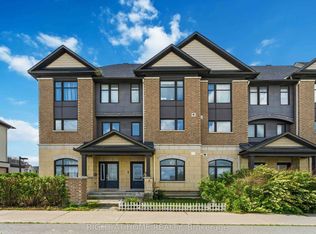 MLS ID #X13451164, RIGHT AT HOME REALTY. TRREB
 - C$585,0003 bd3 ba-- sqft189 Gray Cres, Ottawa, ON K2K 3L8For SaleMLS ID #X13503972, ROYAL LEPAGE TEAM REALTY. TRREB
- C$569,0003 bd3 ba-- sqft94 Brisote Ln, Ottawa, ON K2S 0V4For Sale
 MLS ID #X13560676, RE/MAX HALLMARK SAM MOUSSA REALTY. TRREB
 - C$589,9003 bd3 ba-- sqft404 Edgevalley Ct, Ottawa, ON K2S 2R3For SaleMLS ID #X13526286, RIGHT AT HOME REALTY. TRREB
- C$559,0003 bd2 ba-- sqft50 Springcreek Cres, Ottawa, ON K2M 2M2For SaleMLS ID #X13585266, ROYAL LEPAGE TEAM REALTY. TRREB
- C$559,9003 bd2 ba-- sqft42 Baton Ct, Ottawa, ON K2L 4C8For SaleMLS ID #X13123486, ROYAL LEPAGE TEAM REALTY. TRREB
- C$639,0003 bd4 ba-- sqft1060 Curraglass Walk, Ottawa, ON K2S 3A4For SaleMLS ID #X13591242, CENTURY 21 PROPERTY ZONE REALTY INC.. TRREB
- C$574,9004 bd3 ba-- sqft92 Inverkip Ave, Ottawa, ON K1T 4B9For SaleMLS ID #X13605226, ROYAL LEPAGE INTEGRITY REALTY. TRREB
- C$609,9003 bd3 ba-- sqft709 Derreen Ave, Ottawa, ON K2S 2Z2For SaleMLS ID #X13132390, RIGHT AT HOME REALTY. TRREB
- C$449,9003 bd2 ba-- sqft10 Bujold Ct, Ottawa, ON K2L 3N6For SaleMLS ID #X13599646, POWER MARKETING REAL ESTATE INC.. TRREB
- C$590,0003 bd3 ba-- sqft430 Foxhall Way, Ottawa, ON K2M 0G1For SaleMLS ID #X13541628, CENTURY 21 SYNERGY REALTY INC. TRREB
- C$674,9993 bd3 ba-- sqft27 Torbec Ave, Ottawa, ON K2T 0B6For SaleMLS ID #X13173142, ICI SOURCE REAL ASSET SERVICES INC.. TRREB
- C$635,0003 bd3 ba-- sqft20 Redding Way, Ottawa, ON K2G 6C2For SaleMLS ID #X13560144, HOME RUN REALTY INC.. TRREB
- C$649,0003 bd3 ba-- sqft221 Billrian Cres, Ottawa, ON K2S 3A6For SaleMLS ID #X13412604, RIGHT AT HOME REALTY. TRREB
- C$639,9993 bd3 ba-- sqft159 Conifer Creek Cir, Ottawa, ON K2M 0M2For SaleMLS ID #X13563294, BENNETT PROPERTY SHOP REALTY. TRREB
- C$574,9003 bd3 ba-- sqft789 Cobble Hill Dr, Ottawa, ON K2J 0C4For SaleMLS ID #X13553976, ENGEL & VOLKERS OTTAWA. TRREB
- C$519,9003 bd2 ba-- sqft88 Feathertop Ln, Ottawa, ON K2V 0K2For SaleMLS ID #X13138640, RE/MAX HALLMARK REALTY GROUP. TRREB
- C$515,0003 bd2 ba-- sqft78 Redpath Dr, Ottawa, ON K2G 6E3For SaleMLS ID #X13584864, Ottawa True North Realty. TRREB
- C$519,9003 bd2 ba-- sqft224 Clintonia St, Ottawa, ON K2V 0K6For SaleMLS ID #X13138612, RE/MAX HALLMARK REALTY GROUP. TRREB
