Gorgeous 3 storey, 3 bedroom, 2 bathroom Freehold END UNIT Townhome in family community of Abbottsville Crossing in Stittsville. Excellent location close to schools, shopping/restaurant amenities on Hazeldean Rd + walking distance to 3 parks! Fronts onto quiet street for added privacy. The Thornbury Model by Mattamy Homes, Main Level features spacious ceramic entrance, laundry + furnace rooms + access to single attached garage. Second Level features open concept dining room/living room accented by laminate floors + door to balcony + 2 pc powder room. Gourmet kitchen features stainless steel appliances (including microwave), island with breakfast nook + functional eating area. Third Level features carpeting throughout + large primary bedroom. Good sized secondary bedrooms can also be used as an office/den. Third Level also features 4 pc main bathroom with ceramic floors. Perfect for Investors or First Time Home Buyers! Great Value!!! *** PLEASE NOTE: this unit is attached to 224 Clintonia St (also FOR SALE MLS X13138612) and is ideal as a multigenerational home ***
For sale
C$519,900
88 Feathertop Ln, Ottawa, ON K2V 0K2
3beds
2baths
Townhouse
Built in ----
1,165 Square Feet Lot
$-- Zestimate®
C$--/sqft
C$-- HOA
What's special
Spacious ceramic entranceFurnace roomLaminate floorsDoor to balconyGourmet kitchenStainless steel appliancesIsland with breakfast nook
- 61 days |
- 8 |
- 1 |
Zillow last checked:
Listing updated:
Listed by:
RE/MAX HALLMARK REALTY GROUP
Source: TRREB,MLS®#: X13138640 Originating MLS®#: Ottawa Real Estate Board
Originating MLS®#: Ottawa Real Estate BoardFacts & features
Interior
Bedrooms & bathrooms
- Bedrooms: 3
- Bathrooms: 2
Primary bedroom
- Level: Third
- Dimensions: 3.65 x 3.35
Bedroom 2
- Level: Third
- Dimensions: 3.1 x 2.74
Bedroom 3
- Level: Third
- Dimensions: 3.04 x 2.62
Breakfast
- Level: Second
- Dimensions: 2.86 x 2.25
Dining room
- Level: Second
- Dimensions: 3.35 x 3.35
Foyer
- Level: Main
- Dimensions: 3.5 x 2.13
Kitchen
- Level: Second
- Dimensions: 3.04 x 2.68
Laundry
- Level: Main
- Dimensions: 2.13 x 1.52
Living room
- Level: Second
- Dimensions: 5.02 x 3.35
Heating
- Forced Air, Gas
Cooling
- Central Air
Appliances
- Included: Instant Hot Water
Features
- Basement: None
- Has fireplace: No
Interior area
- Living area range: 1100-1500 null
Video & virtual tour
Property
Parking
- Total spaces: 3
- Parking features: Private
- Has garage: Yes
Features
- Stories: 3
- Pool features: None
Lot
- Size: 1,165 Square Feet
Details
- Parcel number: 044504226
Construction
Type & style
- Home type: Townhouse
- Property subtype: Townhouse
Materials
- Brick, Vinyl Siding
- Foundation: Poured Concrete
- Roof: Shingle
Utilities & green energy
- Sewer: Sewer
Community & HOA
Location
- Region: Ottawa
Financial & listing details
- Annual tax amount: C$3,654
- Date on market: 5/16/2026
RE/MAX HALLMARK REALTY GROUP
RE/MAX HALLMARK REALTY GROUP
By pressing Contact Agent, you agree that the real estate professional identified above may call/text you about your search, which may involve use of automated means and pre-recorded/artificial voices. You don't need to consent as a condition of buying any property, goods, or services. Message/data rates may apply. You also agree to our Terms of Use. Zillow does not endorse any real estate professionals. We may share information about your recent and future site activity with your agent to help them understand what you're looking for in a home.
Price history
Price history is unavailable.
Public tax history
Tax history is unavailable.
Climate risks
Neighborhood: Richmond
Nearby schools
GreatSchools rating
No schools nearby
We couldn't find any schools near this home.
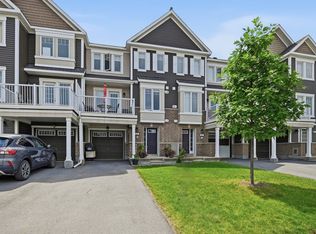
- C$2,3992 bd2 ba-- sqft84 Feathertop Ln, Ottawa, ON K2V0K7For Rent
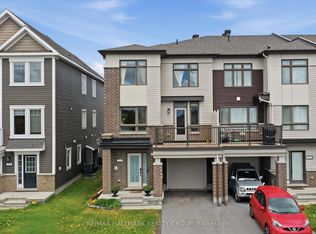
- C$519,9003 bd2 ba-- sqft224 Clintonia St, Ottawa, ON K2V0K6For Sale
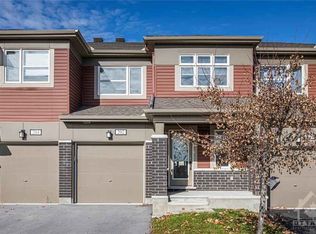
- C$---- bd1 ba-- sqft202 Clintonia St #B, Ottawa, ON K2V0H9Off Market
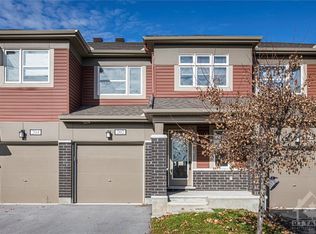
- C$--3 bd3 ba-- sqft202 Clintonia St #A, Ottawa, ON K2V0H9Off Market
- C$--3 bd3 ba1.7k sqft137 Lanceleaf Way #1, Ottawa, ON K2V0K7Off Market
- C$624,9003 bd3 ba-- sqft389 Rouncey Rd, Ottawa, ON K2V0K4For Sale
- C$--2 bd3 ba1.2k sqft551 Roundleaf Way #1, Ottawa, ON K2V0K1Off Market
- C$--4 bd3 ba1.8k sqft540 Roundleaf Way, Ottawa, ON K2V0K1Off Market
Similar homes
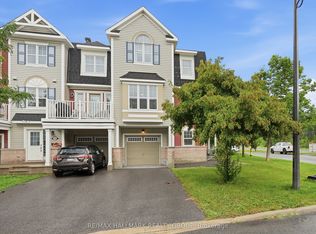
- C$519,9003 bd2 ba-- sqft224 Clintonia St, Ottawa, ON K2V 0K6For SaleMLS ID #X13138612, RE/MAX HALLMARK REALTY GROUP. TRREB
- C$519,9003 bd3 ba-- sqft404 Rosingdale St, Ottawa, ON K2M 0L8For Sale
 MLS ID #X13508534, RE/MAX HALLMARK REALTY GROUP. TRREB
 - C$499,9002 bd3 ba-- sqft588 Foxlight Cir, Ottawa, ON K2M 0L9For Sale
 MLS ID #X13551424, RE/MAX HALLMARK REALTY GROUP. TRREB
 - C$499,9002 bd2 ba-- sqft235 Hibernian Walk, Ottawa, ON K2V 0R6For Sale
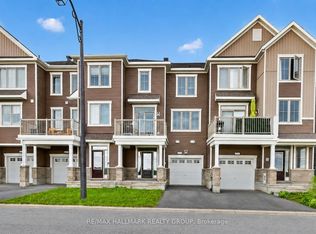 MLS ID #X13473998, RE/MAX HALLMARK REALTY GROUP. TRREB
 - C$474,9993 bd2 ba-- sqft10 Bujold Ct, Ottawa, ON K2L 3N6For SaleMLS ID #X13533636, POWER MARKETING REAL ESTATE INC.. TRREB
- C$529,0003 bd2 ba-- sqft472 Claridge Dr, Ottawa, ON K2J 5H6For SaleMLS ID #X13536166, KELLER WILLIAMS ICON REALTY. TRREB
- C$579,9003 bd3 ba-- sqft98 Brisote Ln, Ottawa, ON K2S 0V4For SaleMLS ID #X13532426, RE/MAX ABSOLUTE REALTY INC.. TRREB
- C$509,9002 bd3 ba-- sqft217 Bensinger Way, Ottawa, ON K2S 0P1For SaleMLS ID #X13047526, RE/MAX HALLMARK REALTY GROUP. TRREB
- C$569,9003 bd3 ba-- sqft45 Birchbank Cres, Ottawa, ON K2M 2J8For SaleMLS ID #X13466718, RE/MAX HALLMARK REALTY GROUP. TRREB
- C$569,9003 bd3 ba-- sqft170 Prem Cir, Ottawa, ON K2J 0C4For SaleMLS ID #X13545210, RE/MAX HALLMARK REALTY GROUP. TRREB
- C$585,0003 bd3 ba-- sqft189 Gray Cres, Ottawa, ON K2K 3L8For SaleMLS ID #X13503972, ROYAL LEPAGE TEAM REALTY. TRREB
- C$580,0002 bd3 ba-- sqft50 Gray Cres, Ottawa, ON K2K 3L2For SaleMLS ID #X13540948, REMAX BOARDWALK REALTY. TRREB
- C$575,0003 bd2 ba-- sqft50 Springcreek Cres, Ottawa, ON K2M 2M2For SaleMLS ID #X13231114, ROYAL LEPAGE TEAM REALTY. TRREB
- C$574,9002 bd2 ba-- sqft70 Whalings Cir, Ottawa, ON K2S 1S4For SaleMLS ID #X13544082, RE/MAX HALLMARK REALTY GROUP. TRREB
- C$528,8003 bd2 ba-- sqft6 Folison St, Ottawa, ON K1T 3Y3For SaleMLS ID #X13562368, ROYAL LEPAGE TEAM REALTY. TRREB
- C$579,0003 bd3 ba-- sqft354 Brettonwood Rdg, Ottawa, ON K2T 0H8For SaleMLS ID #X13451164, RIGHT AT HOME REALTY. TRREB
- C$540,0003 bd2 ba-- sqft290 Stoneway Dr, Ottawa, ON K2G 6B8For SaleMLS ID #X13165356, RE/MAX HALLMARK REALTY GROUP. TRREB
- C$699,9903 bd3 ba-- sqft4852 Abbott St E, Ottawa, ON K2V 0J9For SaleMLS ID #X13475694, ROYAL LEPAGE TEAM REALTY. TRREB
- C$629,0003 bd4 ba-- sqft1149 Beckett Cres, Ottawa, ON K2S 0Z2For SaleMLS ID #X13515460, RE/MAX PRIME PROPERTIES. TRREB
- C$699,9003 bd3 ba-- sqft2381 Goldhawk Dr, Ottawa, ON K2S 2X6For SaleMLS ID #X13526272, RE/MAX ABSOLUTE WALKER REALTY. TRREB
