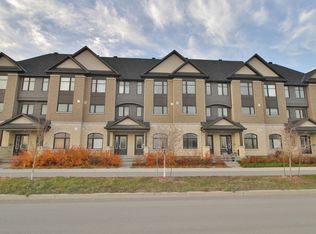
Welcome to 354 Brettonwood Ridge, a refined executive townhome in a highly convenient Kanata location, offering a versatile 3-bedroom layout, including 2 spacious upper-level bedrooms each with their own private ensuite bathroom and a bright ground-level bedroom currently configured as a professional office suite, plus a built-in garage and bright open-concept living with balcony access. Thoughtfully designed across 3 levels, this well-appointed home offers a balanced blend of comfort, functionality, and modern design, just minutes from shopping, dining, parks, transit, and major commuter routes. The ground level features a bright south-facing bedroom currently staged as a professional office suite, complete with hardwood flooring, a 2-piece bathroom, dedicated laundry closet, and spacious foyer with direct street access; ideal for working from home, welcoming clients, or adapting to suit your lifestyle. The second level offers open-concept living with a sun-filled living room, upgraded hardwood flooring, and patio doors leading to a full-length balcony. The modern eat-in kitchen provides ample cabinetry, generous prep space, and a layout designed for everyday living and entertaining. The third level features 2 spacious bedrooms, each with its own private 4-piece ensuite bathroom; an increasingly sought-after layout that delivers exceptional comfort and privacy. The full-height unfinished basement provides excellent storage and future potential for a gym, media room, or workspace. A built-in garage and driveway parking for 2 additional vehicles add everyday convenience. Ideally located just steps from a neighbourhood park and minutes from Tanger Outlets, Kanata Centrum, Highway 417, restaurants, shopping, and everyday amenities. A thoughtfully designed executive townhome offering a flexible 3-bedroom layout highlighted by 2 private ensuite bedrooms and a ground-level bedroom currently configured as a dedicated office suite. Book your showing today.
For sale
C$565,000
354 Brettonwood Rdg, Ottawa, ON K2T 0H8
3beds
3baths
Townhouse
Built in ----
1,070 Square Feet Lot
$-- Zestimate®
C$--/sqft
C$-- HOA
What's special
Versatile ground-level office suiteBuilt-in garageDedicated laundry closetUpgraded hardwood flooring
- 110 days
- 6
- 0
Zillow last checked:
Listing updated:
Listed by:
RIGHT AT HOME REALTY
Source: TRREB,MLS®#: X13451164 Originating MLS®#: Ottawa Real Estate Board
Originating MLS®#: Ottawa Real Estate BoardFacts & features
Interior
Bedrooms & bathrooms
- Bedrooms: 3
- Bathrooms: 3
Primary bedroom
- Level: Third
- Dimensions: 4.1 x 3.23
Bedroom
- Level: Ground
- Dimensions: 2.61 x 2.59
Bedroom
- Level: Third
- Dimensions: 4.1 x 2.58
Bathroom
- Level: Third
- Dimensions: 2.3 x 1.5
Bathroom
- Level: Ground
- Dimensions: 1.83 x 1.35
Bathroom
- Level: Third
- Dimensions: 2.28 x 1.43
Dining room
- Level: Second
- Dimensions: 3.5 x 1.56
Foyer
- Level: Ground
- Dimensions: 8.53 x 1.82
Kitchen
- Level: Second
- Dimensions: 4.2 x 2.54
Laundry
- Level: Ground
- Dimensions: 1.68 x 1.36
Living room
- Level: Second
- Dimensions: 4.6 x 4.05
Utility room
- Level: Basement
- Dimensions: 8.5 x 4.5
Heating
- Forced Air, Gas
Cooling
- Central Air
Features
- Central Vacuum, Storage
- Basement: Unfinished,Full
- Has fireplace: No
Interior area
- Living area range: 1100-1500 null
Video & virtual tour
Property
Parking
- Total spaces: 3
- Parking features: Private, Garage Door Opener
- Has garage: Yes
Features
- Stories: 3
- Patio & porch: Patio
- Pool features: None
Lot
- Size: 1,070 Square Feet
Details
- Parcel number: 045100528
Construction
Type & style
- Home type: Townhouse
- Property subtype: Townhouse
Materials
- Brick, Stone
- Foundation: Concrete
- Roof: Asphalt Shingle
Utilities & green energy
- Sewer: Sewer
Community & HOA
Location
- Region: Ottawa
Financial & listing details
- Annual tax amount: C$3,792
- Date on market: 6/16/2026
Price history
Price history is unavailable.
Public tax history
Tax history is unavailable.
Climate risks
Neighborhood: K2T
Nearby schools
GreatSchools rating
No schools nearby
We couldn't find any schools near this home.

Similar homes
- C$559,9003 bd3 ba-- sqft49 Robarts Cres, Ottawa, ON K2L 3Z3For Sale
 MLS ID #X13855458, RE/MAX HALLMARK REALTY GROUP. TRREB
 - C$588,8003 bd3 ba-- sqft202 Maxwell Bridge Rd, Ottawa, ON K2W 0B8For Sale
 MLS ID #X13846306, HOME RUN REALTY INC.. TRREB
 - C$599,9003 bd3 ba-- sqft709 Derreen Ave, Ottawa, ON K2S 2Z2For Sale
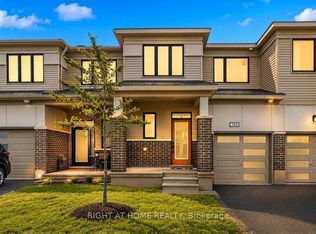 MLS ID #X13682258, RIGHT AT HOME REALTY. TRREB
 - C$689,0003 bd3 ba-- sqft24 Harrington Ct, Ottawa, ON K2K 2S7For Sale
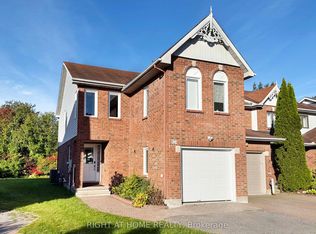 MLS ID #X13852228, RIGHT AT HOME REALTY. TRREB
