Easy, low-maintenance living in a bright, freshly updated end unit! This condo townhome on a quiet Kanata court has been refreshed so you can spend less time on upkeep and more time enjoying life. Freshly painted throughout, with a newly renovated kitchen that makes everyday cooking and entertaining a pleasure. Step outside to an interlock backyard, designed to be maintenance free, with no rear neighbours for added privacy and quiet. As an end unit, you'll enjoy only one shared wall. The finished lower level adds flexible space for a guest room, hobby area, home office or room for visiting family. Located in a well-established, owner-occupied neighbourhood steps to parks and green space, and minutes to shopping, dining, recreation and everyday amenities. The comfort and space of a home without the work, ideal for anyone looking to simplify. Move in and enjoy!
For sale
C$374,900
52 Bering Ct #25, Ottawa, ON K2L 2B7
3beds
2baths
Townhouse
Built in ----
-- sqft lot
$-- Zestimate®
C$--/sqft
C$574/mo HOA
What's special
Freshly painted throughoutNewly renovated kitchen
- 9 hours
- 6
- 0
Zillow last checked:
Listing updated:
Listed by:
ROYAL LEPAGE INTEGRITY REALTY
Source: TRREB,MLS®#: X14192060 Originating MLS®#: Ottawa Real Estate Board
Facts & features
Interior
Bedrooms & bathrooms
- Bedrooms: 3
- Bathrooms: 2
Primary bedroom
- Level: Second
- Dimensions: 4.47 x 3.25
Bedroom 2
- Level: Second
- Dimensions: 2.39 x 3.76
Bedroom 3
- Level: Second
- Dimensions: 2.69 x 3.1
Bathroom
- Level: Main
- Dimensions: 0.91 x 1.7
Bathroom
- Level: Second
- Dimensions: 2.39 x 1.42
Other
- Level: Basement
- Dimensions: 5.18 x 6.05
Dining room
- Level: Main
- Dimensions: 4.17 x 2.16
Foyer
- Level: Main
- Dimensions: 1.25 x 1.37
Kitchen
- Level: Main
- Dimensions: 5.18 x 2.77
Living room
- Level: Main
- Dimensions: 5.18 x 5.87
Utility room
- Level: Basement
- Dimensions: 5.18 x 5.87
Heating
- Forced Air, Gas
Cooling
- Central Air
Appliances
- Laundry: In Basement, Laundry Room
Features
- Storage
- Flooring: Carpet Free
- Basement: Finished,Full
- Has fireplace: No
Interior area
- Living area range: 1000-1199 null
Video & virtual tour
Property
Parking
- Total spaces: 1
Features
- Stories: 2
Details
- Parcel number: 151350025
Construction
Type & style
- Home type: Townhouse
- Property subtype: Townhouse
Materials
- Brick
Community & HOA
HOA
- Services included: Common Elements Included, Parking Included
- HOA fee: C$574 monthly
- HOA name: CCC
Location
- Region: Ottawa
Financial & listing details
- Annual tax amount: C$2,295
- Date on market: 11/18/2026
Price history
Price history is unavailable.
Public tax history
Tax history is unavailable.
Climate risks
Neighborhood: Katimavik
Nearby schools
GreatSchools rating
No schools nearby
We couldn't find any schools near this home.

Similar homes
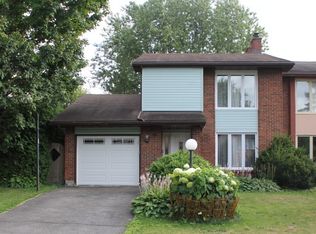
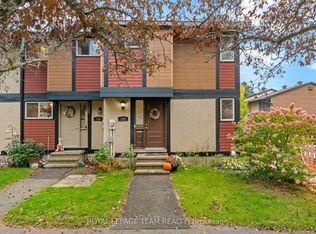
- C$325,0003 bd3 ba-- sqft16 Almond Ln, Ottawa, ON K2L 3T2For Sale
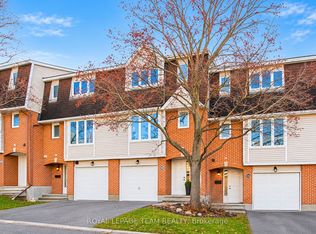 MLS ID #X14182232, ROYAL LEPAGE TEAM REALTY. TRREB
- C$369,9002 bd1 ba-- sqft1937 Campeau Dr #18, Ottawa, ON K2K 0A2For Sale
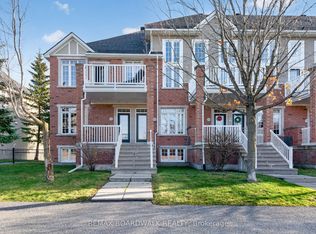 MLS ID #X14186302, REMAX BOARDWALK REALTY. TRREB
- C$369,5003 bd2 ba-- sqft163 McClintock Way, Ottawa, ON K2L 2A5For Sale
 MLS ID #X14108524, RE/MAX HALLMARK REALTY GROUP. TRREB
- C$374,9003 bd2 ba-- sqft82 McClintock Way #68, Ottawa, ON K2L 2A2For Sale
 MLS ID #X13805254, ROYAL LEPAGE TEAM REALTY. TRREB
