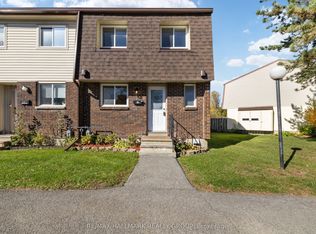
Quality Upgraded 3-Bedroom Townhome Available for Sale in Lynwood Village! Welcome to this stylish and exceptionally well-maintained 3-bedroom, 2-bathroom townhome in the vibrant Lynwood Village community of sunny Bells Corners. With parks, schools, grocery stores, and shops just steps away - and only 1 km from Hunt Club and 2 km from the 417 Moodie onramp - this location is ideal for busy professionals and families alike. Inside, you'll find thoughtful updates throughout, including new carpeting, modern lighting, and a beautifully renovated main bathroom on the second level. The kitchen is fully equipped with newer stainless steel appliances, offering both style and function for everyday living. Window coverings are installed throughout for added privacy and comfort. Step outside to your southeast-facing, fully fenced backyard - perfect for children, pets, or enjoying a quiet moment outdoors. A new high-efficiency heat pump helps keep utility costs low year-round. The partly finished basement includes a convenient 2-piece bathroom, in-suite laundry, and plenty of storage, with space to create a home gym or hobby area. Move-in ready and just a one-minute walk to the local park, with excellent access to public transit, this home offers the perfect blend of comfort, convenience, and community. Come make 3893-B Old Richmond Road your new address!
For sale
C$369,900
3893 B Old Richmond Rd, Ottawa, ON K2H 8T8
3beds
2baths
Townhouse
Built in ----
-- sqft lot
$-- Zestimate®
C$--/sqft
C$477/mo HOA
What's special
Thoughtful updates throughoutNew carpetingModern lightingBeautifully renovated main bathroomSoutheast-facing fully fenced backyardPartly finished basementIn-suite laundry
- 3 days
- 19
- 0
Zillow last checked:
Listing updated:
Listed by:
ROYAL LEPAGE TEAM REALTY
Source: TRREB,MLS®#: X14175918 Originating MLS®#: Ottawa Real Estate Board
Facts & features
Interior
Bedrooms & bathrooms
- Bedrooms: 3
- Bathrooms: 2
Primary bedroom
- Level: Upper
- Dimensions: 3.11 x 3.92
Bedroom 2
- Level: Upper
- Dimensions: 3.11 x 4.02
Bedroom 3
- Level: Upper
- Dimensions: 3.19 x 2.94
Bathroom
- Level: Upper
- Dimensions: 2.28 x 2.01
Bathroom
- Level: Lower
- Dimensions: 1.4 x 1.11
Dining room
- Level: Main
- Dimensions: 2.79 x 1.88
Foyer
- Level: Main
- Dimensions: 1.96 x 4.73
Kitchen
- Level: Main
- Dimensions: 2.79 x 2.85
Living room
- Level: Main
- Dimensions: 5.49 x 3.1
Recreation
- Level: Lower
- Dimensions: 5.49 x 5.76
Utility room
- Level: Lower
- Dimensions: 2.9 x 4.84
Heating
- Forced Air, Gas
Cooling
- Central Air
Appliances
- Laundry: In Basement, Laundry Room
Features
- Storage
- Basement: Full,Partially Finished
- Has fireplace: No
Interior area
- Living area range: 1200-1399 null
Property
Parking
- Total spaces: 1
Features
- Stories: 2
Details
- Parcel number: 151010195
Construction
Type & style
- Home type: Townhouse
- Property subtype: Townhouse
Materials
- Brick, Vinyl Siding
Community & HOA
HOA
- Services included: Water Included, Building Insurance Included, Hydro Included, Parking Included
- HOA fee: C$477 monthly
- HOA name: CCC
Location
- Region: Ottawa
Financial & listing details
- Annual tax amount: C$2,429
- Date on market: 11/12/2026
Price history
Price history is unavailable.
Public tax history
Tax history is unavailable.
Climate risks
Neighborhood: Bells Corners
Nearby schools
GreatSchools rating
No schools nearby
We couldn't find any schools near this home.
Similar homes
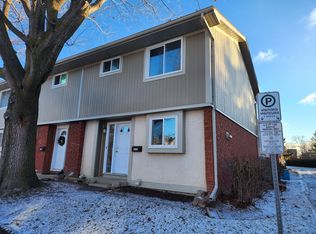
- C$384,9003 bd2 ba-- sqft32 Black Forest Ln #C, Ottawa, ON K2H 5C8For Sale
 MLS ID #X14171124, ROYAL LEPAGE TEAM REALTY. TRREB
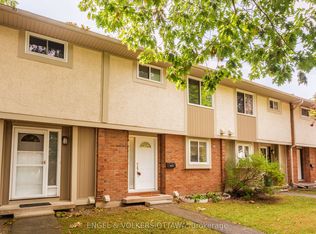
- C$414,9003 bd2 ba-- sqft3897 E Old Richmond Rd, Ottawa, ON K2H 8T8For Sale
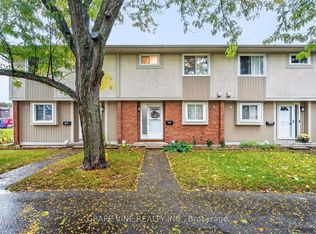 MLS ID #X14091018, GRAPE VINE REALTY INC.. TRREB
- C$379,9003 bd2 ba-- sqft3921D Old Richmond Rd, Ottawa, ON K2H 8T9For Sale
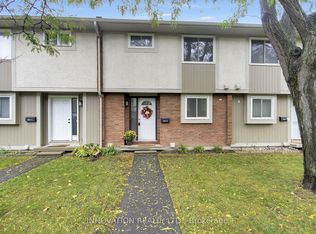 MLS ID #X14080192, INNOVATION REALTY LTD.. TRREB
- C$379,9003 bd3 ba-- sqft1A Forester Cres, Ottawa, ON K2H 8Y1For Sale
 MLS ID #X14106328, RE/MAX HALLMARK REALTY GROUP. TRREB
