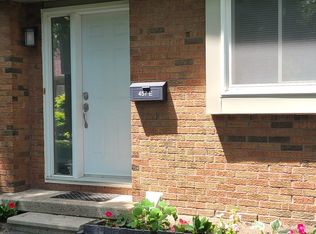
Best Deal in Ottawa - Exceptional Value in an Amazing Community! A fantastic opportunity for homeowners and investors alike! Look beyond the tenant's belongings and discover the true beauty and potential of this home. Featuring hardwood flooring throughout, including the staircase, this inviting property offers a bright, open-concept living and dining area. Let the sunshine with a wall of windows overlooking your private rear deck, creating the perfect space to relax or entertain. The kitchen offers ample cabinetry, storage and generous counter space for the home chef. A convenient main-floor powder room features an upgraded toilet and vanity. Head up the hardwood staircase to three good-sized bedrooms, all with hardwood flooring, along with an upgraded four-piece main bathroom. The finished lower level (currently being cleared out by the owners) offers additional living space, complete with your own laundry, storage and a versatile recreation room - ideal for a home office, games room or TV rm. Comes with Central Air too. Enjoy the added value of upgraded windows, doors and new fencing installed by the condo board. With a little cleaning and fresh paint, this home offers an incredible opportunity for the first time buyer, empty- nester or add to your investment portfolio. Conveniently located within easy walking distance to transit, shopping, parks and everyday amenities.Excellent value, great location and endless potential! Don't miss this opportunity - book your showing today!
For sale
C$290,000
67 Hadley Cir, Ottawa, ON K2H 7Z8
3beds
2baths
Townhouse
Built in ----
-- sqft lot
$-- Zestimate®
C$--/sqft
C$752/mo HOA
What's special
Private rear deckUpgraded four-piece main bathroomCentral air
- 1 day
- 20
- 0
Zillow last checked:
Listing updated:
Listed by:
BULAT REALTY INC.
Source: TRREB,MLS®#: X14154590 Originating MLS®#: Ottawa Real Estate Board
Facts & features
Interior
Bedrooms & bathrooms
- Bedrooms: 3
- Bathrooms: 2
Primary bedroom
- Level: Second
- Dimensions: 4.71 x 3.09
Bedroom
- Level: Second
- Dimensions: 3.02 x 2.6
Bedroom
- Level: Second
- Dimensions: 2.98 x 2.63
Bathroom
- Level: Second
- Dimensions: 2.56 x 2.1
Bathroom
- Level: Main
- Dimensions: 1.25 x 1.91
Dining room
- Level: Main
- Dimensions: 2.88 x 2.59
Kitchen
- Level: Main
- Dimensions: 3.07 x 2.66
Living room
- Level: Main
- Dimensions: 5.29 x 3.1
Recreation
- Level: Lower
- Dimensions: 5.29 x 3.1
Heating
- Forced Air, Gas
Cooling
- Central Air
Appliances
- Laundry: In Basement
Features
- Flooring: Carpet Free
- Basement: Partially Finished
- Has fireplace: No
Interior area
- Living area range: 1000-1199 null
Property
Parking
- Total spaces: 1
- Parking features: Garage
- Has garage: Yes
Features
- Stories: 2
Lot
- Features: Public Transit, Fenced Yard
Details
- Parcel number: 150480004
Construction
Type & style
- Home type: Townhouse
- Property subtype: Townhouse
Materials
- Brick, Vinyl Siding
Community & HOA
HOA
- Services included: Water Included, Building Insurance Included, Parking Included
- HOA fee: C$752 monthly
- HOA name: CCP
Location
- Region: Ottawa
Financial & listing details
- Annual tax amount: C$2,315
- Date on market: 11/5/2026
Price history
Price history is unavailable.
Public tax history
Tax history is unavailable.
Climate risks
Neighborhood: Bells Corners
Nearby schools
GreatSchools rating
No schools nearby
We couldn't find any schools near this home.


Similar homes
- C$319,9003 bd2 ba-- sqft13 Banner Rd #C, Ottawa, ON K2H 8T3For Sale
 MLS ID #X14145566, RIGHT AT HOME REALTY. TRREB
- C$298,9003 bd2 ba-- sqft427 Moodie Dr, Ottawa, ON K2H 8A5For Sale
 MLS ID #X13426138, ROYAL LEPAGE INTEGRITY REALTY. TRREB
- C$315,0003 bd2 ba-- sqft5 Sonnet Cres #D, Ottawa, ON K2H 8W8For Sale
 MLS ID #X14103228, PAUL RUSHFORTH REAL ESTATE INC.. TRREB
- C$289,9003 bd2 ba-- sqft340 Fenerty Ct #4, Ottawa, ON K2L 3A8For Sale
 MLS ID #X14131138, ENGEL & VOLKERS OTTAWA. TRREB
