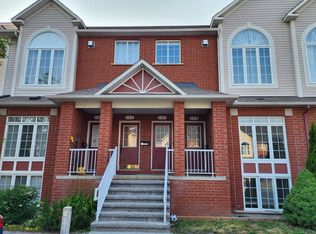
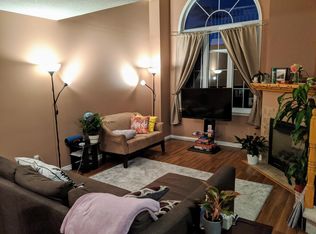
Welcome to this bright and inviting 2-bedroom, 1.5-bathroom end-unit stacked townhome, ideally located in the heart of Kanata!The main level offers a spacious open-concept layout with beautiful hardwood flooring, an abundance of large windows, and plenty of natural light throughout. The convenient main-level laundry adds to the home's everyday functionality. Step out the back door onto your private terrace, perfect for enjoying your morning coffee or relaxing outdoors.The lower level features a comfortable family room complete with a gas fireplace and a unique multi-level window, creating a warm and inviting space to unwind. As an end unit, the home offers added privacy and an abundance of natural light. Parking just outside your door!Enjoy an unbeatable location with easy access to Highway 417, public transit, Kanata Centrum, and the Kanata North Business Park. Nature and recreation are also right outside your door, with Billy Bishop Park directly across the street and several other parks within walking distance. A fantastic opportunity for first-time buyers, professionals, downsizers, or investors looking for a well-located home with a great layout and plenty of natural light.
For sale
C$399,900
70 Edenvale Dr #176, Ottawa, ON K2K 3N6
2beds
2baths
Townhouse
Built in ----
-- sqft lot
$-- Zestimate®
C$--/sqft
C$545/mo HOA
What's special
Spacious open-concept layoutBeautiful hardwood flooringAbundance of large windowsConvenient main-level laundryPrivate terraceComfortable family roomGas fireplace
- 1 day
- 9
- 1
Zillow last checked:
Listing updated:
Listed by:
PAUL RUSHFORTH REAL ESTATE INC.
Source: TRREB,MLS®#: X13735418 Originating MLS®#: Ottawa Real Estate Board
Originating MLS®#: Ottawa Real Estate BoardFacts & features
Interior
Bedrooms & bathrooms
- Bedrooms: 2
- Bathrooms: 2
Primary bedroom
- Level: Lower
- Dimensions: 2.83 x 4.35
Bedroom 2
- Level: Lower
- Dimensions: 2.78 x 3.29
Bathroom
- Level: Main
- Dimensions: 2.03 x 0.91
Bathroom
- Level: Lower
- Dimensions: 2.85 x 2.99
Breakfast
- Level: Main
- Dimensions: 2.14 x 2.41
Dining room
- Level: Main
- Dimensions: 1.93 x 2.39
Family room
- Level: Lower
- Dimensions: 3.85 x 3.71
Kitchen
- Level: Main
- Dimensions: 3.69 x 2.71
Living room
- Level: Main
- Dimensions: 4.78 x 3.66
Utility room
- Level: Lower
- Dimensions: 1.72 x 2.72
Heating
- Forced Air, Gas
Cooling
- Central Air
Appliances
- Laundry: In-Suite Laundry
Features
- None
- Basement: Full,Finished
- Has fireplace: Yes
Interior area
- Living area range: 1200-1399 null
Video & virtual tour
Property
Parking
- Total spaces: 1
Features
- Exterior features: Terrace Balcony
Details
- Parcel number: 157310004
Construction
Type & style
- Home type: Townhouse
- Property subtype: Townhouse
Materials
- Brick, Vinyl Siding
Community & HOA
HOA
- Services included: Water Included, Building Insurance Included, Common Elements Included, Parking Included
- HOA fee: C$545 monthly
- HOA name: ocscp
Location
- Region: Ottawa
Financial & listing details
- Annual tax amount: C$3,268
- Date on market: 9/2/2026
Price history
Price history is unavailable.
Public tax history
Tax history is unavailable.
Climate risks
Neighborhood: Katimavik
Nearby schools
GreatSchools rating
No schools nearby
We couldn't find any schools near this home.
Similar homes
- C$389,9002 bd2 ba-- sqft70 Edenvale Dr #161, Ottawa, ON K2K 3N6For Sale
 MLS ID #X13738482, RE/MAX HALLMARK REALTY GROUP. TRREB
 - C$349,0002 bd2 ba-- sqft159 Salter Cres #61, Ottawa, ON K2K 1Y8For Sale
 MLS ID #X13735116, FIDACITY REALTY. TRREB
 - C$394,9002 bd2 ba-- sqftUrbandale, Ottawa, ON K2K 0A2For Sale
 MLS ID #X13717280, RIGHT AT HOME REALTY. TRREB
 - C$388,0002 bd2 ba-- sqft70 Edenvale Dr #169, Ottawa, ON K2K 3N6For Sale
 MLS ID #X13137740, REMAX BOARDWALK REALTY. TRREB
