This 3-bedroom, 3-bathroom townhouse offers an excellent opportunity for a buyer looking to renovate, add value, and make a home their own. Priced aggressively to reflect its current condition, the property requires updating, including flooring and bathrooms, but offers a functional layout and a solid starting point for someone with vision. The kitchen has been renovated, providing a great head start. The second level features a spacious living room with a wood fireplace and access to a deck overlooking the fully fenced backyard. A dining area, powder room, and convenient laundry complete this level. Upstairs, the primary bedroom offers a walk-in closet and private 2-piece ensuite, along with two additional bedrooms and a full 4-piece bathroom. The unfinished lower level provides plenty of storage and potential for future use. Located in an established Kanata neighbourhood close to parks, schools, pathways, shopping, and transit. This is great opportunity for a renovator, investor, or buyer who sees the potential and is ready to bring their own ideas to life. With an attractive price point and a recently renovated kitchen already in place, the groundwork is here to create something special. The status certificate is on file. No warranties. Owner has not lived at the property.
For sale
C$360,000
8 Almond Ln, Ottawa, ON K2L 3T2
3beds
3baths
Townhouse
Built in ----
-- sqft lot
$-- Zestimate®
C$--/sqft
C$500/mo HOA
What's special
Renovated kitchenWood fireplaceDining areaConvenient laundryTwo additional bedrooms
- 49 days
- 56
- 3
Zillow last checked:
Listing updated:
Listed by:
ENGEL & VOLKERS OTTAWA
Source: TRREB,MLS®#: X13714340 Originating MLS®#: Ottawa Real Estate Board
Originating MLS®#: Ottawa Real Estate BoardFacts & features
Interior
Bedrooms & bathrooms
- Bedrooms: 3
- Bathrooms: 3
Primary bedroom
- Level: Third
- Dimensions: 4.22 x 3.81
Bedroom 2
- Level: Third
- Dimensions: 4.75 x 2.77
Bedroom 3
- Level: Third
- Dimensions: 3.84 x 2.34
Bathroom
- Level: Second
- Dimensions: 2.11 x 1.04
Bathroom
- Level: Third
- Dimensions: 3.12 x 1.52
Dining room
- Level: Second
- Dimensions: 3.38 x 3.12
Foyer
- Level: Main
- Dimensions: 1.98 x 1.47
Kitchen
- Level: Second
- Dimensions: 3.56 x 3.02
Laundry
- Level: Second
- Dimensions: 2.59 x 2.11
Living room
- Level: Second
- Dimensions: 5.28 x 4.98
Other
- Level: Basement
- Dimensions: 3.53 x 2.87
Utility room
- Level: Basement
- Dimensions: 3.53 x 2.08
Heating
- Forced Air, Gas
Cooling
- None
Appliances
- Laundry: Inside
Features
- None
- Basement: Partial
- Has fireplace: Yes
Interior area
- Living area range: 1200-1399 null
Property
Parking
- Total spaces: 3
- Parking features: Garage
- Has garage: Yes
Features
- Stories: 3
Details
- Parcel number: 153440019
Construction
Type & style
- Home type: Townhouse
- Property subtype: Townhouse
Materials
- Aluminum Siding, Brick
- Foundation: Poured Concrete
Community & HOA
HOA
- Services included: Building Insurance Included
- HOA fee: C$500 monthly
- HOA name: CARLETON
Location
- Region: Ottawa
Financial & listing details
- Annual tax amount: C$2,913
- Date on market: 8/26/2026
Price history
Price history is unavailable.
Public tax history
Tax history is unavailable.
Climate risks
Neighborhood: Katimavik
Nearby schools
GreatSchools rating
No schools nearby
We couldn't find any schools near this home.

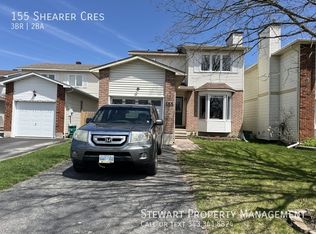
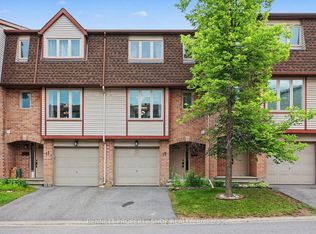
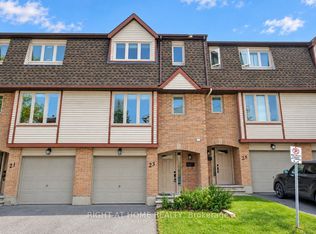
Similar homes
- C$375,0003 bd2 ba-- sqft107 Castlefrank Rd #8, Ottawa, ON K2L 2Y1For Sale
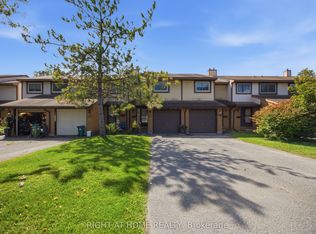 MLS ID #X13769958, RIGHT AT HOME REALTY. TRREB
 - C$364,9003 bd2 ba-- sqft50 Barnstone Dr #7, Ottawa, ON K2G 4R6For Sale
 MLS ID #X14032798, ENGEL & VOLKERS OTTAWA. TRREB
 - C$399,9002 bd2 ba-- sqft70 Edenvale Dr #176, Ottawa, ON K2K 3N6For Sale
 MLS ID #X13735418, PAUL RUSHFORTH REAL ESTATE INC.. TRREB
 - C$419,9003 bd2 ba-- sqft244 Salter Cres, Ottawa, ON K2K 1Z2For Sale
 MLS ID #X13695964, PAUL RUSHFORTH REAL ESTATE INC.. TRREB
