Live in the heart of Kanata! Nestled in the highly sought-after Katimavik neighborhood, this beautiful detached home sits on a generous 50 x 100 Ft lot and offers the perfect blend of space, comfort, and top-tier school zoning. The functional main floor is designed for effortless living and entertaining, featuring formal living and dining spaces alongside a relaxed family room anchored by a warm wood-burning fireplace. The updated kitchen (2016) complete with granite counters, lots of counter space and ample cupboards, flows naturally toward the backyard oasis where a freshly re-built deck (2025) awaits your summer gatherings. Retreat upstairs to three very generous bedrooms. The primary suite serves as a true sanctuary, complete with a private ensuite and a bonus nook ideal for a reading corner or custom walk-in closet. The double car garage is ideal and for added convenience has a separate door to the backyard. Enjoy total peace of mind with major updates already completed, including the furnace (2016), main-floor hardwood (2016), windows, leaf gutter system, painting throughout and more! Prime location for families and professionals alike, so close to schools, parks, shopping, restaurants, recreation, transit ++. Some photos are digitally enhanced. 24 hours irrevocable on all offers.
For sale
C$699,900
432 Pickford Dr, Ottawa, ON K2L 3R4
3beds
3baths
Single Family Residence
Built in ----
0 Square Feet Lot
$-- Zestimate®
C$--/sqft
C$-- HOA
What's special
Freshly re-built deckThree very generous bedroomsPrivate ensuiteMain-floor hardwoodLeaf gutter systemPainting throughout
- 19 days |
- 82 |
- 5 |
Zillow last checked:
Listing updated:
Listed by:
BENNETT PROPERTY SHOP REALTY
Source: TRREB,MLS®#: X13563872 Originating MLS®#: Ottawa Real Estate Board
Originating MLS®#: Ottawa Real Estate BoardFacts & features
Interior
Bedrooms & bathrooms
- Bedrooms: 3
- Bathrooms: 3
Primary bedroom
- Level: Second
- Dimensions: 3.04 x 6.53
Bedroom 2
- Level: Second
- Dimensions: 4.02 x 3.48
Bedroom 3
- Level: Second
- Dimensions: 5.09 x 3.51
Bathroom
- Level: Second
- Dimensions: 2.17 x 1.6
Bathroom
- Level: Main
- Dimensions: 1.29 x 1.69
Bathroom
- Level: Second
- Dimensions: 1.41 x 2.18
Dining room
- Level: Main
- Dimensions: 2.78 x 3.12
Family room
- Level: Main
- Dimensions: 3.03 x 5.29
Foyer
- Level: Main
- Dimensions: 2.53 x 1.7
Kitchen
- Level: Main
- Dimensions: 3.93 x 3.03
Living room
- Level: Main
- Dimensions: 6.81 x 4.34
Office
- Level: Second
- Dimensions: 2.57 x 1.7
Other
- Level: Lower
- Dimensions: 6.81 x 6.91
Utility room
- Level: Lower
- Dimensions: 4.67 x 6.91
Heating
- Forced Air, Gas
Cooling
- Central Air
Features
- Storage
- Basement: Full,Unfinished
- Has fireplace: Yes
- Fireplace features: Wood Burning, Family Room
Interior area
- Living area range: 1500-2000 null
Property
Parking
- Total spaces: 4
- Parking features: Private Double, Garage Door Opener
- Has garage: Yes
Features
- Stories: 2
- Patio & porch: Deck
- Pool features: None
Lot
- Size: 0 Square Feet
- Features: Rectangular Lot
Details
- Parcel number: 044950154
Construction
Type & style
- Home type: SingleFamily
- Property subtype: Single Family Residence
Materials
- Brick
- Foundation: Poured Concrete
- Roof: Asphalt Shingle
Utilities & green energy
- Sewer: Sewer
Community & HOA
Location
- Region: Ottawa
Financial & listing details
- Annual tax amount: C$4,589
- Date on market: 7/14/2026
BENNETT PROPERTY SHOP REALTY
BENNETT PROPERTY SHOP REALTY
By pressing Contact Agent, you agree that the real estate professional identified above may call/text you about your search, which may involve use of automated means and pre-recorded/artificial voices. You don't need to consent as a condition of buying any property, goods, or services. Message/data rates may apply. You also agree to our Terms of Use. Zillow does not endorse any real estate professionals. We may share information about your recent and future site activity with your agent to help them understand what you're looking for in a home.
Price history
Price history is unavailable.
Public tax history
Tax history is unavailable.
Climate risks
Neighborhood: Katimavik
Nearby schools
GreatSchools rating
No schools nearby
We couldn't find any schools near this home.
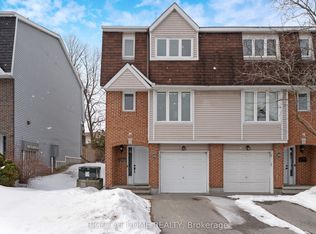
- C$449,9003 bd3 ba-- sqft22 Almond Ln, Ottawa, ON K2L3T3For Sale
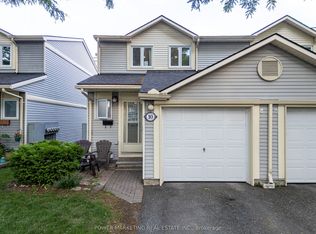
- C$449,9003 bd2 ba-- sqft10 Bujold Ct, Ottawa, ON K2L3N6For Sale
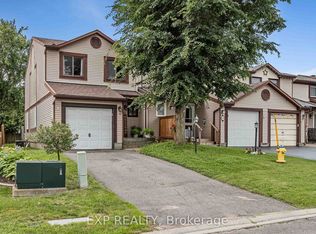
- C$524,9003 bd3 ba-- sqft13 Shearer Cres, Ottawa, ON K2L3M9For Sale
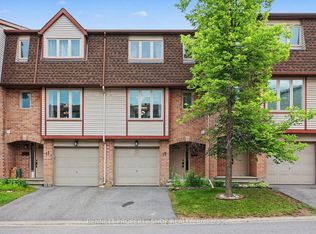
- C$410,0003 bd3 ba-- sqft19 Lightfoot Pl, Ottawa, ON K2L3M6For Sale
- C$--3 bd2 ba1.2k sqft155 Shearer Cres, Ottawa, ON K2L3W3Off Market
- C$388,8003 bd2 ba-- sqft108 McDermot Ct #6, Ottawa, ON K2L3V2For Sale
- C$839,0004 bd5 ba-- sqft86 Vanstone Dr, Ottawa, ON K2L3T1For Sale
- C$269,9002 bd2 ba-- sqft106 Tanguay Ct, Ottawa, ON K2L3W7For Sale
Similar homes
- C$724,9004 bd3 ba-- sqft30 Rowe Dr, Ottawa, ON K2L 3Y3For Sale
 MLS ID #X13613290, RE/MAX HALLMARK REALTY GROUP. TRREB
 - C$679,9903 bd3 ba-- sqft4852 Abbott St E, Ottawa, ON K2V 0J9For Sale
 MLS ID #X13621468, ROYAL LEPAGE TEAM REALTY. TRREB
 - C$674,9004 bd2 ba-- sqft25 Moresby Dr, Ottawa, ON K2M 2E5For Sale
 MLS ID #X13613850, REAL BROKER ONTARIO LTD.. TRREB
 - C$639,9003 bd2 ba-- sqft34 Binscarth Cres, Ottawa, ON K2L 1S1For Sale
 MLS ID #X13617046, REMAX BOARDWALK REALTY. TRREB
 - C$659,9003 bd2 ba-- sqft139 Abbeyhill Dr, Ottawa, ON K2L 1H6For SaleMLS ID #X13604870, GREATER OTTAWA REALTY INC.. TRREB
- C$649,9003 bd2 ba-- sqft139 Castle Glen Cres, Ottawa, ON K2L 4G9For SaleMLS ID #X13620586, RE/MAX HALLMARK REALTY GROUP. TRREB
- C$668,0003 bd2 ba-- sqft85 Winchester Dr, Ottawa, ON K2L 2R3For SaleMLS ID #X13601024, RIGHT AT HOME REALTY. TRREB
- C$699,9003 bd3 ba-- sqft351 Gallantry Way, Ottawa, ON K2S 0R1For SaleMLS ID #X13593216, ROYAL LEPAGE INTEGRITY REALTY. TRREB
- C$715,0003 bd3 ba-- sqft32 Roberge Cres, Ottawa, ON K2L 4G7For SaleMLS ID #X13576230, RE/MAX ABSOLUTE WALKER REALTY. TRREB
- C$649,9004 bd3 ba-- sqft143 Castle Glen Cres, Ottawa, ON K2L 4G9For SaleMLS ID #X13618678, EQUITY ONE REAL ESTATE INC.. TRREB
- C$659,8803 bd2 ba-- sqft30 Sumner St, Ottawa, ON K2L 2J9For SaleMLS ID #X13601126, ROYAL LEPAGE INTEGRITY REALTY. TRREB
- C$664,9003 bd2 ba-- sqft49 Country Ln E, Kanata, ON K2L 1H9For SaleMLS ID #X13499674, OTTAWA PROPERTY SHOP REALTY INC.. TRREB
- C$739,0004 bd3 ba-- sqft6 Byrd Cres, Ottawa, ON K2L 2G5For SaleMLS ID #X13158294, ROYAL LEPAGE TEAM REALTY. TRREB
- C$719,9004 bd2 ba-- sqft41 Rickey Pl, Ottawa, ON K2L 2H4For SaleMLS ID #X13548896, DETAILS REALTY INC.. TRREB
- C$684,9003 bd3 ba-- sqft90 Moresby Dr, Ottawa, ON K2M 2J6For SaleMLS ID #X13506368, PAUL RUSHFORTH REAL ESTATE INC.. TRREB
- C$839,0004 bd5 ba-- sqft86 Vanstone Dr, Ottawa, ON K2L 3T1For SaleMLS ID #X13555290, REMAX BOARDWALK REALTY. TRREB
- C$719,9003 bd3 ba-- sqft570 Triangle St, Ottawa, ON K2V 0M1For SaleMLS ID #X13615356, HOME RUN REALTY INC.. TRREB
- C$725,0004 bd3 ba-- sqft76 Saddlehorn Cres, Ottawa, ON K2M 2B1For SaleMLS ID #X13589634, ROYAL LEPAGE INTEGRITY REALTY. TRREB
- C$649,0003 bd2 ba-- sqft104 Oriole Ave, Ottawa, ON K2L 1E7For SaleMLS ID #X13469104, GRAPE VINE REALTY INC.. TRREB
- C$599,0003 bd2 ba-- sqft125 Castle Glen Cres, Ottawa, ON K2L 4G9For SaleMLS ID #X13623816, KELLER WILLIAMS ICON REALTY. TRREB
