Offered at an attractive price in the Premiere neighbourhood of Bridlewood, Kanata. Large 4 Bedroom, ideal for the growing family or Investor/handyman. Main floor with updated wood flooring, Generous Living room, Dining room and large Family room with wood burning fireplace. Open concept Kitchen with wrap around counter. Upper level features A private Primary Suite with double doors, a walk in closet and full Ensuite with separate shower and Roman bath. Three other bedrooms share another full bathroom. The Laundry is on the Main Level. Very nice Private Backyard with Mature Trees. The Basement is Unfinished. Proximity to both English and French schools and 5 minutes to all major shopping and commuter routes. Furnace and AC are owned and in good working condition. Roof Shingles approximately 15 years old with 40 year shingles. A 2 car Garage with New Garage door 2026* An excellent opportunity to own in this highly sought after area! *********Being Sold "AS IS" *******
For sale
C$725,000
76 Saddlehorn Cres, Ottawa, ON K2M 2B1
4beds
3baths
Single Family Residence
Built in ----
4,465 Square Feet Lot
$-- Zestimate®
C$--/sqft
C$-- HOA
What's special
Updated wood flooringDining roomWalk in closet
- 5 hours |
- 6 |
- 0 |
Zillow last checked:
Listing updated:
Listed by:
ROYAL LEPAGE INTEGRITY REALTY
Source: TRREB,MLS®#: X13589634 Originating MLS®#: Ottawa Real Estate Board
Originating MLS®#: Ottawa Real Estate BoardFacts & features
Interior
Bedrooms & bathrooms
- Bedrooms: 4
- Bathrooms: 3
Heating
- Forced Air, Gas
Cooling
- Central Air
Features
- Basement: Unfinished
- Has fireplace: Yes
- Fireplace features: Wood Burning
Interior area
- Living area range: 2000-2500 null
Property
Parking
- Total spaces: 6
- Parking features: Private, Garage Door Opener
- Has garage: Yes
Features
- Stories: 2
- Pool features: None
Lot
- Size: 4,465 Square Feet
Details
- Parcel number: 044700380
Construction
Type & style
- Home type: SingleFamily
- Property subtype: Single Family Residence
Materials
- Brick, Vinyl Siding
- Foundation: Poured Concrete
- Roof: Asphalt Shingle
Details
- Builder name: Urbandale
Utilities & green energy
- Sewer: Sewer
Community & HOA
Location
- Region: Ottawa
Financial & listing details
- Annual tax amount: C$5,360
- Date on market: 7/21/2026
ROYAL LEPAGE INTEGRITY REALTY
ROYAL LEPAGE INTEGRITY REALTY
By pressing Contact Agent, you agree that the real estate professional identified above may call/text you about your search, which may involve use of automated means and pre-recorded/artificial voices. You don't need to consent as a condition of buying any property, goods, or services. Message/data rates may apply. You also agree to our Terms of Use. Zillow does not endorse any real estate professionals. We may share information about your recent and future site activity with your agent to help them understand what you're looking for in a home.
Price history
Price history is unavailable.
Public tax history
Tax history is unavailable.
Climate risks
Neighborhood: Bridlewood
Nearby schools
GreatSchools rating
No schools nearby
We couldn't find any schools near this home.
- C$780,0004 bd3 ba-- sqft183 Equestrian Dr, Ottawa, ON K2M1K6For Sale

- C$--3 bd3 ba-- sqft34 Cedarock Dr, Ottawa, ON K2M2H6Off Market

- C$--3 bd3 ba-- sqft69 Cedarock Dr #1, Ottawa, ON K2M2H8Off Market

- C$2,6503 bd4 ba-- sqft421 Foxhall Way, Ottawa, ON K2M0G1For Rent

- C$589,9004 bd4 ba-- sqft449 Foxhall Way, Ottawa, ON K2M0G1For Sale
- C$--3 bd3 ba1.4k sqft2 Tamara Way #27, Ottawa, ON K2M2K6Off Market
- C$--3 bd3 ba1.3k sqft2 Tamara Way #41, Ottawa, ON K2M2K6Off Market
- C$--3 bd3 ba1.4k sqft2 Tamara Way #CRESTVIEW, Ottawa, ON K2M2K6Off Market
Similar homes
- C$859,9004 bd3 ba-- sqft10 Trotting Way, Ottawa, ON K2M 1B2For Sale
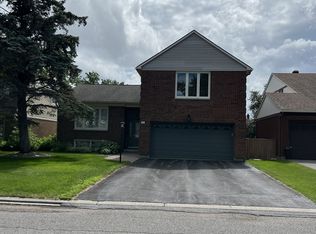 MLS ID #X13585804, COMFREE. TRREB
 - C$780,0004 bd3 ba-- sqft183 Equestrian Dr, Ottawa, ON K2M 1K6For SaleMLS ID #X13551524, INNOVATION REALTY LTD.. TRREB
- C$695,0003 bd3 ba-- sqft268 Equestrian Dr, Ottawa, ON K2M 1C5For Sale
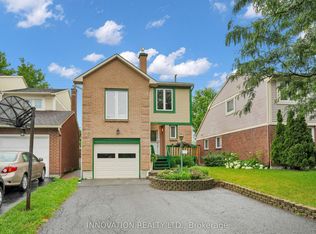 MLS ID #X13574316, INNOVATION REALTY LTD.. TRREB
 - C$699,9004 bd3 ba-- sqft141 Grassy Plains Dr, Ottawa, ON K2M 2R6For Sale
 MLS ID #X13557380, ROYAL LEPAGE TEAM REALTY. TRREB
 - C$735,0004 bd2 ba-- sqft3 Pommel Cres, Ottawa, ON K2M 1A3For SaleMLS ID #X13206440, RIGHT AT HOME REALTY. TRREB
- C$719,9004 bd2 ba-- sqft41 Rickey Pl, Ottawa, ON K2L 2H4For SaleMLS ID #X13548896, DETAILS REALTY INC.. TRREB
- C$599,9003 bd4 ba-- sqft22 Eagleview St, Ottawa, ON K2M 2R3For SaleMLS ID #X13588032, REMAX BOARDWALK REALTY. TRREB
- C$778,0004 bd4 ba-- sqft191 Yoho Dr, Ottawa, ON K2M 2N2For SaleMLS ID #X13503916, SOLID ROCK REALTY. TRREB
- C$799,9005 bd4 ba-- sqft54 Huntsman Cres, Ottawa, ON K2M 1C4For SaleMLS ID #X13564070, SOLID ROCK REALTY. TRREB
- C$739,9004 bd3 ba-- sqft97 Huntsman Cres, Ottawa, ON K2M 1H8For SaleMLS ID #X12901998, ROYAL LEPAGE TEAM REALTY. TRREB
- C$699,9003 bd3 ba-- sqft90 Moresby Dr, Ottawa, ON K2M 2J6For SaleMLS ID #X13506368, PAUL RUSHFORTH REAL ESTATE INC.. TRREB
- C$799,9004 bd4 ba-- sqft8 Trotting Way, Ottawa, ON K2M 1B2For SaleMLS ID #X13177058, RE/MAX HALLMARK REALTY GROUP. TRREB
- C$769,0004 bd3 ba-- sqft6 Shetland Way, Ottawa, ON K2M 1P5For SaleMLS ID #X13468940, ROYAL LEPAGE TEAM REALTY. TRREB
- C$729,9003 bd4 ba-- sqft160 Grassy Plains Dr, Ottawa, ON K2M 2S1For SaleMLS ID #X13438578, RIGHT AT HOME REALTY. TRREB
- C$499,9004 bd2 ba-- sqft122 Rothesay Dr, Ottawa, ON K2L 1P1For SaleMLS ID #X13575250, ICI SOURCE REAL ASSET SERVICES INC.. TRREB
- C$985,0005 bd5 ba-- sqft268 Pine Hill Dr, Ottawa, ON K2M 2B6For SaleMLS ID #X13583910, RE/MAX ABSOLUTE WALKER REALTY. TRREB
- C$939,9003 bd3 ba-- sqft324 Long Acres St, Ottawa, ON K2M 0H4For SaleMLS ID #X13588294, ROYAL LEPAGE TEAM REALTY. TRREB
- C$750,0004 bd4 ba-- sqft232 Rivertree St, Ottawa, ON K2M 0J3For SaleMLS ID #X13153728, ROYAL LEPAGE TEAM REALTY. TRREB
- C$820,0005 bd3 ba-- sqft39 Huntings End Ave, Ottawa, ON K2M 1R2For SaleMLS ID #X13453854, IDEAL PROPERTIES REALTY. TRREB
- C$699,0003 bd4 ba-- sqft188 Patriot Pl, Ottawa, ON K2M 0B9For SaleMLS ID #X13492040, RIGHT AT HOME REALTY. TRREB
