A hidden backyard paradise you'd never expect in the city - and it's attached to a stunning semi-detached home filled with space, style and flexibility. Stylish semi-detached with 3 bedrooms + loft (easy 4th bedroom), 4 bathrooms and a finished basement with an oversized window. Gorgeous hardwood on the main floor with a step-up foyer, plus a spacious primary suite with walk-in closet and ensuite featuring a large tub and in-suite washer/dryer combo. The backyard is the showstopper - an unexpected private oasis with lush gardens and a beautiful mature tree, completely hidden from the street. Incredible curb appeal with stunning front landscaping. A rare blend of space, flexibility and a truly exceptional outdoor retreat. This is a house that you must see in person to see how wonderful it really is as the photos do not do it justice. Do not miss out on this one!!! As per form 244, 24 hours notice on all offers.
For sale
C$599,900
22 Eagleview St, Ottawa, ON K2M 2R3
3beds
4baths
Single Family Residence
Built in ----
2,156 Square Feet Lot
$-- Zestimate®
C$--/sqft
C$-- HOA
What's special
Hidden backyard paradiseStep-up foyerSpacious primary suiteWalk-in closetBeautiful mature treeIncredible curb appealStunning front landscaping
- 10 hours |
- 5 |
- 0 |
Zillow last checked:
Listing updated:
Listed by:
REMAX BOARDWALK REALTY
Source: TRREB,MLS®#: X13588032 Originating MLS®#: Ottawa Real Estate Board
Originating MLS®#: Ottawa Real Estate BoardFacts & features
Interior
Bedrooms & bathrooms
- Bedrooms: 3
- Bathrooms: 4
Heating
- Forced Air, Gas
Cooling
- Central Air
Features
- Basement: Finished
- Has fireplace: Yes
- Fireplace features: Natural Gas
Interior area
- Living area range: 1500-2000 null
Video & virtual tour
Property
Parking
- Total spaces: 4
- Parking features: Inside Entrance, Mutual, Garage Door Opener
- Has garage: Yes
Features
- Stories: 2
- Patio & porch: Porch
- Exterior features: Landscape Lighting, Landscaped, Privacy
- Pool features: None
- Waterfront features: None
Lot
- Size: 2,156 Square Feet
- Features: Fenced Yard
Details
- Additional structures: Shed
- Parcel number: 047422327
Construction
Type & style
- Home type: SingleFamily
- Property subtype: Single Family Residence
Materials
- Brick, Other
- Foundation: Poured Concrete
- Roof: Asphalt Shingle
Details
- Builder name: Minto
Utilities & green energy
- Sewer: Sewer
Community & HOA
Community
- Security: Smoke Detector(s)
Location
- Region: Ottawa
Financial & listing details
- Annual tax amount: C$3,778
- Date on market: 7/21/2026
REMAX BOARDWALK REALTY
REMAX BOARDWALK REALTY
By pressing Contact Agent, you agree that the real estate professional identified above may call/text you about your search, which may involve use of automated means and pre-recorded/artificial voices. You don't need to consent as a condition of buying any property, goods, or services. Message/data rates may apply. You also agree to our Terms of Use. Zillow does not endorse any real estate professionals. We may share information about your recent and future site activity with your agent to help them understand what you're looking for in a home.
Price history
Price history is unavailable.
Public tax history
Tax history is unavailable.
Climate risks
Neighborhood: Bridlewood
Nearby schools
GreatSchools rating
No schools nearby
We couldn't find any schools near this home.
- C$--3 bd3 ba1.8k sqft14 Meadowbreeze Dr, Ottawa, ON K2M2L6Off Market
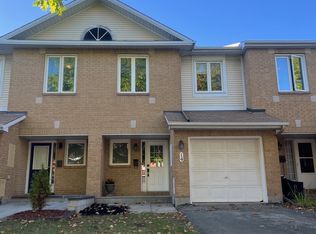
- C$889,9004 bd4 ba-- sqft82 Emerald Meadows Dr, Ottawa, ON K2M2L6For Sale

- C$--4 bd3 ba2.4k sqft76 Grassy Plains Dr, Ottawa, ON K2M2M6Off Market

- C$919,0004 bd3 ba-- sqft46 Birchfield Ave, Ottawa, ON K2M2N5For Sale

- C$580,0002 bd3 ba-- sqft40 Saddlesmith Cir, Ottawa, ON K2M2Y9For Sale
- C$849,9003 bd4 ba-- sqft38 Pebble Creek Cres, Ottawa, ON K2M2L4For Sale
- C$--3 bd3 ba-- sqft214 Saddlesmith Cir #1, Ottawa, ON K2M2Z1Off Market
- C$--4 bd4 ba3k sqft19 Farmfield Cres, Ottawa, ON K2M2S9Off Market
Similar homes
- C$559,0003 bd2 ba-- sqft50 Springcreek Cres, Ottawa, ON K2M 2M2For Sale
 MLS ID #X13585266, ROYAL LEPAGE TEAM REALTY. TRREB
 - C$725,0004 bd3 ba-- sqft76 Saddlehorn Cres, Ottawa, ON K2M 2B1For Sale
 MLS ID #X13589634, ROYAL LEPAGE INTEGRITY REALTY. TRREB
 - C$619,9003 bd3 ba-- sqft485 Foxhall Way, Ottawa, ON K2M 0G2For Sale
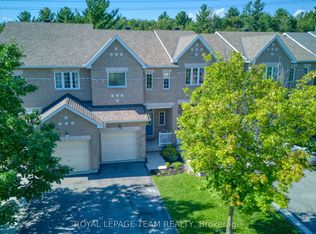 MLS ID #X13572510, ROYAL LEPAGE TEAM REALTY. TRREB
 - C$699,9004 bd3 ba-- sqft141 Grassy Plains Dr, Ottawa, ON K2M 2R6For Sale
 MLS ID #X13557380, ROYAL LEPAGE TEAM REALTY. TRREB
 - C$695,0003 bd3 ba-- sqft268 Equestrian Dr, Ottawa, ON K2M 1C5For SaleMLS ID #X13574316, INNOVATION REALTY LTD.. TRREB
- C$580,0002 bd3 ba-- sqft40 Saddlesmith Cir, Ottawa, ON K2M 2Y9For SaleMLS ID #X13563074, ROYAL LEPAGE TEAM REALTY. TRREB
- C$649,0003 bd3 ba-- sqft510 Barrick Hill Rd, Ottawa, ON K2M 0B5For SaleMLS ID #X13577794, ROYAL LEPAGE PERFORMANCE REALTY. TRREB
- C$534,9003 bd2 ba-- sqft318 Amici Ter, Ottawa, ON K2S 0J6For SaleMLS ID #X13570268, EQUITY ONE REAL ESTATE INC.. TRREB
- C$590,0003 bd3 ba-- sqft430 Foxhall Way, Ottawa, ON K2M 0G1For SaleMLS ID #X13541628, CENTURY 21 SYNERGY REALTY INC. TRREB
- C$499,9004 bd2 ba-- sqft122 Rothesay Dr, Ottawa, ON K2L 1P1For SaleMLS ID #X13575250, ICI SOURCE REAL ASSET SERVICES INC.. TRREB
- C$589,9002 bd2 ba-- sqft239 Tandalee Cres, Ottawa, ON K2M 0A2For SaleMLS ID #X13544542, ROYAL LEPAGE TEAM REALTY. TRREB
- C$559,9003 bd2 ba-- sqft321 Brigitta St, Ottawa, ON K2S 0H8For SaleMLS ID #X13567130, EXP REALTY. TRREB
- C$629,9003 bd3 ba-- sqft446 Meadowbreeze Dr, Ottawa, ON K2M 0L1For SaleMLS ID #X13520148, REMAX BOARDWALK REALTY. TRREB
- C$859,9004 bd3 ba-- sqft10 Trotting Way, Ottawa, ON K2M 1B2For SaleMLS ID #X13585804, COMFREE. TRREB
- C$580,0003 bd2 ba-- sqft127 Morton Dr, Ottawa, ON K2L 1X2For SaleMLS ID #X13515938, ROYAL LEPAGE INTEGRITY REALTY. TRREB
- C$599,9002 bd2 ba-- sqft113 Passageway Point, Ottawa, ON K2M 2B5For SaleMLS ID #X13438574, RIGHT AT HOME REALTY. TRREB
- C$615,0003 bd2 ba-- sqft125 Castle Glen Cres, Ottawa, ON K2L 4G9For SaleMLS ID #X12989046, KELLER WILLIAMS ICON REALTY. TRREB
- C$849,9003 bd4 ba-- sqft38 Pebble Creek Cres, Ottawa, ON K2M 2L4For SaleMLS ID #X13544434, ROYAL LEPAGE INTEGRITY REALTY. TRREB
- C$619,9003 bd3 ba-- sqft161 N Romina St, Ottawa, ON K2S 0J3For SaleMLS ID #X13532820, ROYAL LEPAGE INTEGRITY REALTY. TRREB
- C$699,0003 bd4 ba-- sqft188 Patriot Pl, Ottawa, ON K2M 0B9For SaleMLS ID #X13492040, RIGHT AT HOME REALTY. TRREB
