Beautifully situated in the heart of Emerald Meadows, this spacious 4-bedroom, 3.5-bathroom home (over 2500 sqft of living space) offers a thoughtful layout and plenty of space for everyday family living. Set on a generous lot, it provides room to gather, relax, and enjoy both indoors and out. The main floor features a large kitchen with an eat-in area overlooking the backyard, a comfortable family room, formal living and dining spaces, and the convenience of main-floor laundry. It's a layout that works just as well for busy weekdays as it does for hosting family and friends. Upstairs, you'll find four generously sized bedrooms, including a primary suite with a walk-in closet and private ensuite. Whether you need space for a growing family, guests, or a home office, there's flexibility to suit a variety of lifestyles. The fully finished basement adds valuable living space, complete with a full bathroom, making it ideal for a recreation room, home gym, playroom, or guest room. Outside, the oversized backyard offers plenty of room for kids to play, gardening, entertaining, or simply enjoying some quiet time outdoors. Located in the established community of Emerald Meadows, this home is close to parks, schools, shopping, restaurants, recreation facilities, and offers easy access to major commuting routes. Some photos have been digitally enhanced. 24 hours irrevocable on all offers.
For sale
C$799,900
82 Emerald Meadows Dr, Ottawa, ON K2M 2L6
4beds
4baths
Single Family Residence
Built in ----
0 Square Feet Lot
$-- Zestimate®
C$--/sqft
C$-- HOA
What's special
- 99 days
- 21
- 4
Zillow last checked:
Listing updated:
Listed by:
BENNETT PROPERTY SHOP REALTY
Source: TRREB,MLS®#: X13558654 Originating MLS®#: Ottawa Real Estate Board
Originating MLS®#: Ottawa Real Estate BoardFacts & features
Interior
Bedrooms & bathrooms
- Bedrooms: 4
- Bathrooms: 4
Primary bedroom
- Level: Second
- Dimensions: 3.76 x 5.03
Bedroom 2
- Level: Second
- Dimensions: 2.8 x 2.75
Bedroom 3
- Level: Second
- Dimensions: 3.11 x 3.81
Bedroom 4
- Level: Second
- Dimensions: 3.11 x 2.69
Bathroom
- Level: Second
- Dimensions: 2.42 x 2.55
Bathroom
- Level: Main
- Dimensions: 1.89 x 0.96
Bathroom
- Level: Lower
- Dimensions: 2.07 x 2.3
Bathroom
- Level: Second
- Dimensions: 2.51 x 3.52
Breakfast
- Level: Main
- Dimensions: 3.16 x 2.74
Dining room
- Level: Main
- Dimensions: 3.45 x 3.09
Foyer
- Level: Main
- Dimensions: 4.31 x 3.3
Foyer
- Level: Main
- Dimensions: 1.26 x 1.86
Kitchen
- Level: Main
- Dimensions: 3.17 x 2.88
Laundry
- Level: Main
- Dimensions: 2.36 x 1.97
Living room
- Level: Main
- Dimensions: 3.38 x 5.18
Living room
- Level: Main
- Dimensions: 3.46 x 4.39
Other
- Level: Lower
- Dimensions: 2.97 x 5.62
Recreation
- Level: Lower
- Dimensions: 3.44 x 7.58
Utility room
- Level: Lower
- Dimensions: 3.59 x 7.24
Heating
- Forced Air, Gas
Cooling
- Central Air
Features
- Other
- Basement: Full,Finished
- Has fireplace: Yes
- Fireplace features: Wood Burning
Interior area
- Living area range: 1500-2000 null
Property
Parking
- Total spaces: 5
- Parking features: Front Yard Parking
- Has garage: Yes
Features
- Stories: 2
- Patio & porch: Porch
- Pool features: None
Lot
- Size: 0 Square Feet
- Features: Fenced Yard, Public Transit, Rec./Commun.Centre, School, School Bus Route, Irregular Lot
Details
- Additional structures: Shed
- Parcel number: 047420410
Construction
Type & style
- Home type: SingleFamily
- Property subtype: Single Family Residence
Materials
- Brick, Aluminum Siding
- Foundation: Poured Concrete
- Roof: Asphalt Shingle
Utilities & green energy
- Sewer: Sewer
Community & HOA
Location
- Region: Ottawa
Financial & listing details
- Annual tax amount: C$5,151
- Date on market: 7/13/2026
Price history
Price history is unavailable.
Public tax history
Tax history is unavailable.
Climate risks
Neighborhood: Bridlewood
Nearby schools
GreatSchools rating
No schools nearby
We couldn't find any schools near this home.


Similar homes
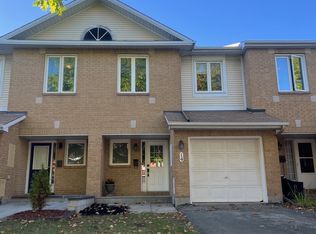
- C$799,9003 bd3 ba-- sqft4 Burnstead Cres, Ottawa, ON K2M 2T4For Sale
 MLS ID #X13799704, BENNETT PROPERTY SHOP REALTY. TRREB
 - C$699,9904 bd3 ba-- sqft50 Equestrian Dr, Ottawa, ON K2M 1G3For Sale
 MLS ID #X13761070, ROYAL LEPAGE TEAM REALTY. TRREB
 - C$669,9003 bd4 ba-- sqft11 Riding Way, Ottawa, ON K2M 1C3For Sale
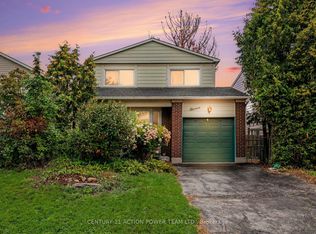 MLS ID #X13736448, CENTURY 21 ACTION POWER TEAM LTD.. TRREB
 - C$810,0004 bd2 ba-- sqft21 Pulford Cres, Ottawa, ON K2B 6L6For Sale
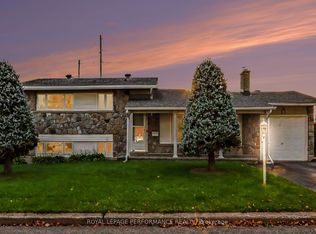 MLS ID #X13867072, ROYAL LEPAGE PERFORMANCE REALTY. TRREB
