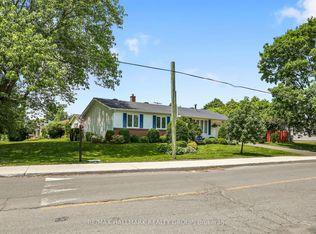
Welcome to 65 Christopher Hamilton Street, a charming 3+1 bedroom, 2 full bath bungalow situated on an exceptional 70' x 210' lot in the heart of Richmond. Offering approximately 1,064 sq. ft. above grade, this home provides comfortable one-level living with three bedrooms and a full 4-piece bath on the main floor, plus valuable additional living space downstairs. The bright main level features a wood-burning fireplace and a beautifully renovated kitchen completed in 2026, complemented by a new oven, refrigerator and kitchen fan in 2025. The finished lower level offers a spacious recreation room, fourth bedroom, den and second full 4-piece bathroom-ideal for guests, a home office or growing family.Outside, enjoy the privacy and possibilities of the oversized village lot with a large deck, above-ground pool and plenty of room for gardening, recreation and entertaining. The attached single garage and parking for five add everyday convenience. Additional features include central air, water softener, drilled well and municipal sewer.Updates include: kitchen renovation (2026), oven (2025), refrigerator (2025), kitchen fan (2025), patio door (2025), dryer (2025), pool liner (2024), furnace (2024 - rental, approximately $120/month), washer (2023), pool pump/filter (2020), roof (2018), well pump (2017), landscaping/interlock (2015-2017), A/C (2014) and driveway (2014). Above-ground pool and pool equipment are included. A wonderful opportunity to enjoy an established Richmond neighbourhood close to shops, schools, parks and village amenities.
For sale
C$639,900
65 Christopher Hamilton St, Ottawa, ON K0A 2Z0
4beds
2baths
Single Family Residence
Built in ----
0.34 Acres Lot
$-- Zestimate®
C$--/sqft
C$-- HOA
What's special
Comfortable one-level livingBright main levelWood-burning fireplaceBeautifully renovated kitchenOversized village lotLarge deckAbove-ground pool
- 11 days
- 55
- 3
Zillow last checked:
Listing updated:
Listed by:
RE/MAX HALLMARK REALTY GROUP
Source: TRREB,MLS®#: X13777300 Originating MLS®#: Ottawa Real Estate Board
Originating MLS®#: Ottawa Real Estate BoardFacts & features
Interior
Bedrooms & bathrooms
- Bedrooms: 4
- Bathrooms: 2
Bedroom
- Level: Main
- Dimensions: 2.76 x 3.25
Bedroom
- Level: Basement
- Dimensions: 3.65 x 3.31
Bedroom
- Level: Main
- Dimensions: 3.75 x 3.16
Bedroom
- Level: Main
- Dimensions: 2.5 x 3.16
Den
- Level: Basement
- Dimensions: 3.62 x 2.77
Foyer
- Level: Main
- Dimensions: 1.89 x 3.25
Other
- Level: Basement
- Dimensions: 3.42 x 3.4
Kitchen
- Level: Main
- Dimensions: 6 x 2.7
Living room
- Level: Main
- Dimensions: 6 x 3.6
Recreation
- Level: Basement
- Dimensions: 5.41 x 6.86
Heating
- Forced Air, Gas
Cooling
- Central Air
Appliances
- Included: Water Softener
Features
- Primary Bedroom - Main Floor, Storage
- Basement: Finished
- Has fireplace: Yes
- Fireplace features: Wood Burning
Interior area
- Living area range: 700-1100 null
Video & virtual tour
Property
Parking
- Total spaces: 5
- Parking features: Garage
- Has garage: Yes
Features
- Has private pool: Yes
- Pool features: Above Ground
Lot
- Size: 0.34 Acres
Details
- Parcel number: 044330095
Construction
Type & style
- Home type: SingleFamily
- Architectural style: Bungalow
- Property subtype: Single Family Residence
Materials
- Brick, Other
- Foundation: Poured Concrete
- Roof: Asphalt Shingle
Utilities & green energy
- Sewer: Sewer
Community & HOA
Location
- Region: Ottawa
Financial & listing details
- Annual tax amount: C$3,933
- Date on market: 9/12/2026
Price history
Price history is unavailable.
Public tax history
Tax history is unavailable.
Climate risks
Neighborhood: Richmond
Nearby schools
GreatSchools rating
No schools nearby
We couldn't find any schools near this home.


Similar homes
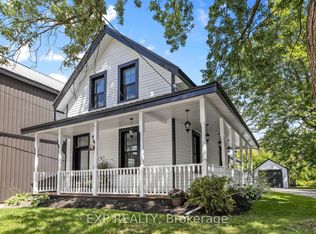
- C$625,0003 bd2 ba-- sqft1447 Stagecoach Rd, Ottawa, ON K4P 1G4For Sale
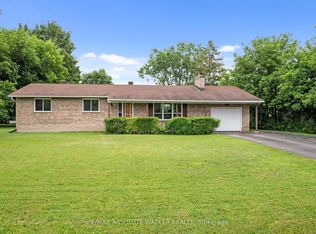 MLS ID #X13790160, RE/MAX ABSOLUTE WALKER REALTY. TRREB
 - C$669,9003 bd4 ba-- sqft11 Riding Way, Ottawa, ON K2M 1C3For Sale
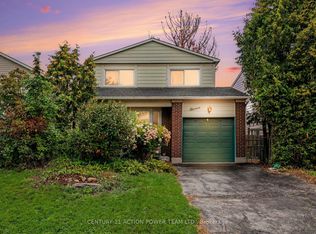 MLS ID #X13736448, CENTURY 21 ACTION POWER TEAM LTD.. TRREB
 - C$649,9904 bd2 ba-- sqft2495 River Rd, North Grenville, ON K0G 1J0For Sale
 MLS ID #X13758308, ROYAL LEPAGE TEAM REALTY. TRREB
 - C$674,9003 bd1 ba-- sqft3242 Albion Rd S, Ottawa, ON K1V 7P3For Sale
 MLS ID #X13821502, RE/MAX HALLMARK REALTY GROUP. TRREB
