OPEN HOUSE SUN NOV 15, 2-4PM. Start your morning with a coffee and a yummy treat from the Richmond Village Bakehouse right next door, then spend the evening around your own backyard fire pit. This exceptionally well-maintained two-storey detached home in the village of Richmond offers four bedrooms upstairs, a huge fully fenced backyard and the convenience of having so much within walking distance. A yoga and fitness studio is just half a block away, and schools, parks, shops and restaurants are only steps away. Hardwood flooring adds warmth inside, and the bright kitchen overlooks the backyard, so you can keep an eye on what's happening outside while you cook. The large main-floor family room is a standout, with a fireplace and oversized south-facing windows that fill the room with natural light. All four bedrooms are on the second level and share a beautiful 4-piece bathroom. Downstairs, the spacious recreation room gives you room for movie nights, play space or hobbies, while a separate office or den offers a quiet spot to work or read. The lower level also features a large, bright laundry room with space to sort and fold plus extra room for storage. The backyard has room for everything from a quiet morning coffee to a summer get-together. Set up a dining table on the large deck, pull up a chair under the pergola or gather around the fire pit as the evening cools off. There's plenty of space to play, garden or let the dog roam in the fully fenced yard, and the oversized storage shed has room for bikes, gardening tools and outdoor gear. Updates include windows, furnace and a kitchen reverse osmosis system (2019), front door replacement (2020), a water softener (2021) and an owned electric water heater (2023). The home also features 200-amp electrical service and a generator hookup as well. Book your viewing today and come see this truly beautiful home in an amazing sought-after community!
For sale
C$649,900
91 Christopher Hamilton St, Ottawa, ON K0A 2Z0
4beds
2baths
Single Family Residence
Built in ----
0.29 Acres Lot
$-- Zestimate®
C$--/sqft
C$-- HOA
What's special
Well-maintained two-storey detached homeFour bedrooms upstairsHuge fully fenced backyardLarge main-floor family roomSeparate office or den
- 3 hours
- 7
- 2
Zillow last checked:
Listing updated:
Listed by:
REMAX BOARDWALK REALTY
Source: TRREB,MLS®#: X14160802 Originating MLS®#: Ottawa Real Estate Board
Facts & features
Interior
Bedrooms & bathrooms
- Bedrooms: 4
- Bathrooms: 2
Primary bedroom
- Level: Second
- Dimensions: 3.82 x 3.79
Bedroom 2
- Level: Second
- Dimensions: 3.82 x 2.84
Bedroom 3
- Level: Second
- Dimensions: 3.66 x 2.75
Bedroom 4
- Level: Second
- Dimensions: 2.9 x 2.65
Bathroom
- Level: Second
- Dimensions: 2.44 x 2.07
Den
- Level: Lower
- Dimensions: 2.99 x 2.65
Dining room
- Level: Main
- Dimensions: 3.21 x 3.18
Family room
- Level: Main
- Dimensions: 5.64 x 3.82
Kitchen
- Level: Main
- Dimensions: 3.66 x 3.21
Laundry
- Level: Lower
- Dimensions: 5.34 x 2.34
Other
- Level: Main
- Dimensions: 1.53 x 1.22
Recreation
- Level: Lower
- Dimensions: 6.1 x 3.56
Heating
- Forced Air, Gas
Cooling
- Central Air
Appliances
- Included: Water Heater Owned, Water Softener, Water Treatment
Features
- Basement: Full,Finished
- Has fireplace: Yes
- Fireplace features: Electric
Interior area
- Living area range: 1100-1500 null
Video & virtual tour
Property
Parking
- Total spaces: 6
- Parking features: Garage Door Opener
- Has garage: Yes
Features
- Stories: 2
- Patio & porch: Deck, Patio, Porch
- Exterior features: Awning(s), Landscaped, Year Round Living
- Pool features: None
- Has view: Yes
- View description: Trees/Woods
- Waterfront features: None
Lot
- Size: 0.29 Acres
- Features: Fenced Yard, Public Transit, Rec./Commun.Centre, School, Wooded/Treed
Details
- Additional structures: Garden Shed, Gazebo
- Parcel number: 044330007
- Other equipment: Sump Pump
Construction
Type & style
- Home type: SingleFamily
- Property subtype: Single Family Residence
Materials
- Brick, Vinyl Siding
- Foundation: Poured Concrete
- Roof: Asphalt Shingle
Utilities & green energy
- Sewer: Sewer
- Water: Drilled Well
Community & HOA
Location
- Region: Ottawa
Financial & listing details
- Annual tax amount: C$4,173
- Date on market: 11/8/2026
Price history
Price history is unavailable.
Public tax history
Tax history is unavailable.
Climate risks
Neighborhood: Richmond
Nearby schools
GreatSchools rating
No schools nearby
We couldn't find any schools near this home.

Similar homes
- C$649,0004 bd2 ba-- sqft3465 McBean St, Ottawa, ON K0A 2Z0For Sale
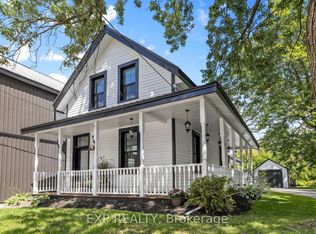 MLS ID #X13749428, EXP REALTY. TRREB
- C$639,9004 bd2 ba-- sqft65 Christopher Hamilton St, Ottawa, ON K0A 2Z0For Sale
 MLS ID #X13777300, RE/MAX HALLMARK REALTY GROUP. TRREB
- C$650,0003 bd2 ba-- sqft3475 McBean St, Ottawa, ON K0A 2Z0For Sale
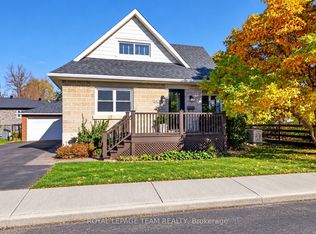 MLS ID #X14118620, ROYAL LEPAGE TEAM REALTY. TRREB
- C$750,0004 bd3 ba-- sqft109 King St, Ottawa, ON K0A 2Z0For Sale
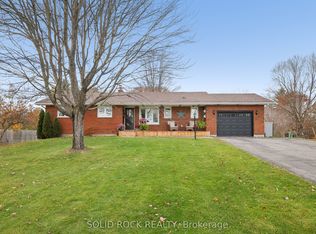 MLS ID #X14137260, SOLID ROCK REALTY. TRREB
