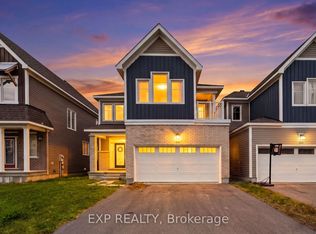
Welcome to 64 Hackamore Crescent in Richmond, a bright and spacious 4-bedroom home offering a functional layout designed for comfortable everyday living. The main floor features an inviting open-concept living and dining area, along with a bright and airy kitchen complete with stainless steel appliances, a breakfast bar, and a convenient eat-in area. Direct access from the garage leads into the mudroom, adding extra convenience for busy households. Upstairs, you'll find four generously sized bedrooms, two 4-piece bathrooms, and the added convenience of second-floor laundry. Freshly painted throughout, the home offers a clean, move-in-ready feel. The basement provides a large, versatile space ideal for a recreation room, home gym, play area, or additional family living space.Enjoy all that the village of Richmond has to offer, with nearby parks, playgrounds and outdoor recreation, along with access to the Jock River, Richmond Conservation Area and the Rideau Trail. The village also offers convenient everyday amenities, including grocery shopping, local shops, cafés and popular restaurants along Perth Street and throughout the village. A wonderful opportunity to enjoy small-town charm, outdoor recreation and everyday conveniences, all while remaining within easy reach of Ottawa's larger suburban centres. Virtually staged.
For sale
C$655,000
64 Hackamore Cres, Ottawa, ON K0A 2Z0
4beds
3baths
Single Family Residence
Built in ----
246 Square Feet Lot
$-- Zestimate®
C$--/sqft
C$-- HOA
What's special
- 36 days
- 23
- 0
Zillow last checked:
Listing updated:
Listed by:
EXP REALTY
Source: TRREB,MLS®#: X13767530 Originating MLS®#: Ottawa Real Estate Board
Originating MLS®#: Ottawa Real Estate BoardFacts & features
Interior
Bedrooms & bathrooms
- Bedrooms: 4
- Bathrooms: 3
Bedroom 2
- Level: Second
- Dimensions: 3.76 x 4.04
Heating
- Forced Air, Gas
Cooling
- Central Air
Features
- Other
- Basement: Partially Finished
- Has fireplace: No
Interior area
- Living area range: 2000-2500 null
Video & virtual tour
Property
Parking
- Total spaces: 2
- Parking features: Private
- Has garage: Yes
Features
- Stories: 2
- Pool features: None
Lot
- Size: 246 Square Feet
Details
- Parcel number: 039331245
Construction
Type & style
- Home type: SingleFamily
- Property subtype: Single Family Residence
Materials
- Brick
- Foundation: Concrete
- Roof: Asphalt Shingle
Utilities & green energy
- Sewer: Sewer
Community & HOA
Location
- Region: Ottawa
Financial & listing details
- Annual tax amount: C$5,435
- Date on market: 9/10/2026
Price history
Price history is unavailable.
Public tax history
Tax history is unavailable.
Climate risks
Neighborhood: Richmond
Nearby schools
GreatSchools rating
No schools nearby
We couldn't find any schools near this home.

Similar homes
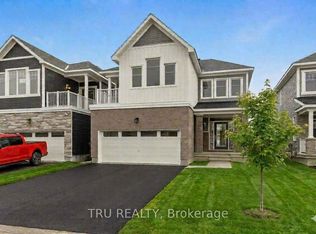
- C$659,9004 bd3 ba-- sqft132 Yearling Cir, Ottawa, ON K0A 2Z0For Sale
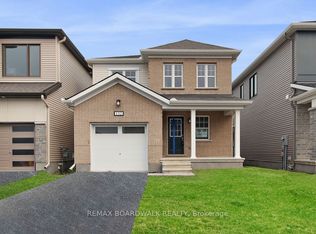 MLS ID #X13562488, REMAX BOARDWALK REALTY. TRREB
 - C$639,9004 bd2 ba-- sqft65 Christopher Hamilton St, Ottawa, ON K0A 2Z0For Sale
 MLS ID #X13777300, RE/MAX HALLMARK REALTY GROUP. TRREB
 - C$649,0004 bd2 ba-- sqft3465 McBean St, Ottawa, ON K0A 2Z0For Sale
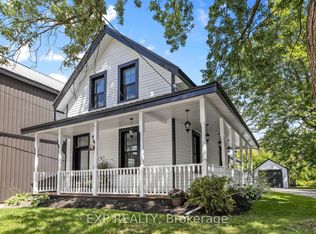 MLS ID #X13749428, EXP REALTY. TRREB
 - C$720,0003 bd2 ba-- sqft4 Mary Hill Cres, Ottawa, ON K0A 2Z0For Sale
 MLS ID #X14030690, ROYAL LEPAGE INTEGRITY REALTY. TRREB
