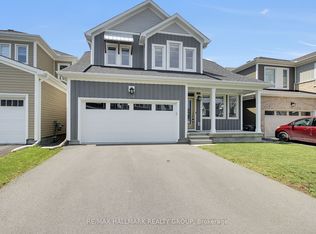
Welcome to your brand-new home! This stunning, recently built 4-bedroom residence is available for immediate occupancy. Bathed in natural sunlight throughout, the main level features a bright, open-concept layout that seamlessly connects the kitchen-complete with brand-new stainless steel appliances-to the living room, dining area, and a casual eating quarter. A convenient partial bathroom rounds out the main floor.Upstairs, you will find four spacious, sun-drenched bedrooms and a dedicated laundry area. The primary retreat boasts two walk-in closets, a private en-suite bathroom, and access to a beautiful upper-level balcony perfect for your morning coffee. A second full bathroom serves the additional bedrooms. The fully finished basement offers the perfect flexible space for a home gym, playroom, or cozy movie nights. Photos taken prior to tenancy.
For sale
C$865,000
77 Hackamore Cres, Ottawa, ON K0A 2Z0
4beds
3baths
Single Family Residence
Built in ----
3,196 Square Feet Lot
$-- Zestimate®
C$--/sqft
C$-- HOA
What's special
Bright open-concept layoutDining areaCasual eating quarterFour spacious sun-drenched bedroomsDedicated laundry areaPrivate en-suite bathroomBeautiful upper-level balcony
- 1 day
- 10
- 0
Zillow last checked:
Listing updated:
Listed by:
TRU REALTY
Source: TRREB,MLS®#: X13860498 Originating MLS®#: Ottawa Real Estate Board
Originating MLS®#: Ottawa Real Estate BoardFacts & features
Interior
Bedrooms & bathrooms
- Bedrooms: 4
- Bathrooms: 3
Heating
- Forced Air, Gas
Cooling
- Central Air
Features
- Basement: Finished,Full
- Has fireplace: No
Interior area
- Living area range: 2000-2500 null
Video & virtual tour
Property
Parking
- Total spaces: 4
- Parking features: Available, Garage Door Opener
- Has garage: Yes
Features
- Stories: 2
- Patio & porch: Porch
- Pool features: None
Lot
- Size: 3,196 Square Feet
- Features: Rectangular Lot
Details
- Parcel number: 039331235
Construction
Type & style
- Home type: SingleFamily
- Property subtype: Single Family Residence
Materials
- Brick Front
- Foundation: Poured Concrete
- Roof: Asphalt Shingle
Details
- Builder name: Caivan
Utilities & green energy
- Sewer: Sewer
Community & HOA
Location
- Region: Ottawa
Financial & listing details
- Annual tax amount: C$6,178
- Date on market: 10/5/2026
Price history
Price history is unavailable.
Public tax history
Tax history is unavailable.
Climate risks
Neighborhood: Richmond
Nearby schools
GreatSchools rating
No schools nearby
We couldn't find any schools near this home.

Similar homes
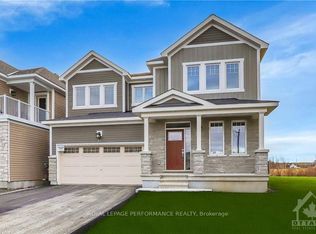
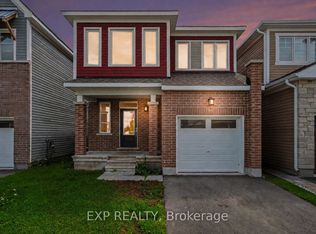
- C$949,9906 bd5 ba-- sqft118 Green Ash Ave, Ottawa, ON K0A 2Z0For Sale
 MLS ID #X13859340, AVENUE NORTH REALTY INC.. TRREB
 - C$839,0003 bd4 ba-- sqft665 SW Terrier Cir W, Ottawa, ON K0A 2Z0For Sale
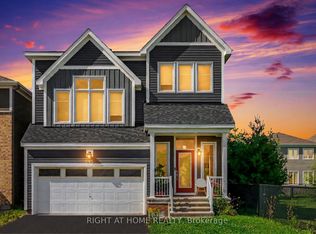 MLS ID #X13800376, RIGHT AT HOME REALTY. TRREB
 - C$889,9005 bd6 ba-- sqft70 Green Ash Ave, Ottawa, ON K0A 2Z0For Sale
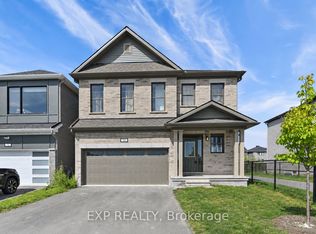 MLS ID #X13805428, EXP REALTY. TRREB
 - C$799,8004 bd4 ba-- sqft238 Pursuit Ter, Ottawa, ON K0A 2Z0For Sale
 MLS ID #X13740190, RE/MAX HALLMARK REALTY GROUP. TRREB
