Welcome to 119 Hackamore Crescent, a spacious and inviting detached family home situated in the desirable Richmond community of Ottawa. Offering approximately 3050 sq. ft. of living space, this two-story residence combines generous room sizes, practical design, and comfortable everyday living with double car garage. Home featuring 4 well-proportioned bedrooms, 3 full bathrooms, and a convenient powder room, this home provides plenty of space for growing families, entertaining guests, and working from home. Bright and welcoming main living areas create a comfortable setting for both relaxed family time and larger gatherings. The home features a functional kitchen with a long island equipped with a refrigerator, stove, dishwasher and hood fan, complemented by a practical layout designed for everyday convenience. The generous living and dining areas provide flexible options for entertaining, Second level provides 4 spacious bedrooms with 3 full bathrooms . The primary bedroom comes with a full ensuite washroom, while the additional bedrooms offer versatility for children, guests, or a home office. The finished basement adds valuable additional living space and flexibility comes with an egress window that provides an important additional feature for the basement, and can be used for a variety of needs, including a recreation room, home office, gym, media area, or guest space. Book your Showing Today!
For sale
C$1,045,999
119 Hackamore Cres, Ottawa, ON K0A 2Z0
4beds
4baths
Single Family Residence
Built in ----
3,188 Square Feet Lot
$-- Zestimate®
C$--/sqft
C$-- HOA
What's special
Inviting homeComfortable layoutBright living spacesWelcoming atmosphereFunctional spaces
- 52 days
- 0
- 0
Zillow last checked:
Listing updated:
Listed by:
ROYAL LEPAGE PERFORMANCE REALTY
Source: TRREB,MLS®#: X13707998 Originating MLS®#: Ottawa Real Estate Board
Originating MLS®#: Ottawa Real Estate BoardFacts & features
Interior
Bedrooms & bathrooms
- Bedrooms: 4
- Bathrooms: 4
Heating
- Forced Air, Gas
Cooling
- Central Air
Appliances
- Included: Instant Hot Water
Features
- Basement: Finished
- Has fireplace: No
Interior area
- Living area range: 3000-3500 null
Video & virtual tour
Property
Parking
- Total spaces: 4
- Parking features: Private
- Has garage: Yes
Features
- Stories: 2
- Patio & porch: Porch
- Exterior features: Landscaped
- Pool features: None
Lot
- Size: 3,188 Square Feet
- Features: Rectangular Lot
- Topography: Level
Details
- Parcel number: 039331214
Construction
Type & style
- Home type: SingleFamily
- Property subtype: Single Family Residence
Materials
- Vinyl Siding
- Foundation: Concrete
- Roof: Asphalt Shingle
Details
- Builder name: Caivan
Utilities & green energy
- Sewer: Sewer
Community & HOA
Location
- Region: Ottawa
Financial & listing details
- Annual tax amount: C$5,870
- Date on market: 8/24/2026
Price history
Price history is unavailable.
Public tax history
Tax history is unavailable.
Climate risks
Neighborhood: Richmond
Nearby schools
GreatSchools rating
No schools nearby
We couldn't find any schools near this home.
Similar homes
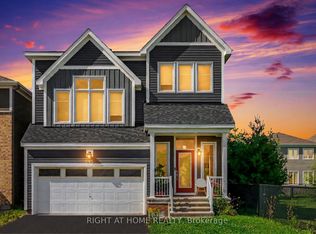
- C$1,100,0004 bd5 ba-- sqft85 Hackamore Cres, Ottawa, ON K0A 2Z0For Sale
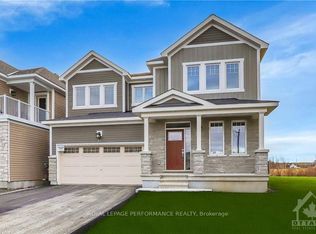 MLS ID #X13803990, ROYAL LEPAGE PERFORMANCE REALTY. TRREB
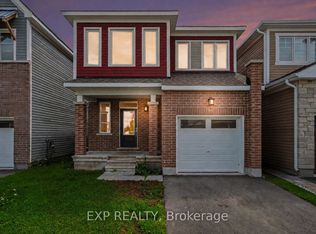
 - C$1,049,9004 bd3 ba-- sqft91 Cantle Cres, Ottawa, ON K0A 2Z0For Sale
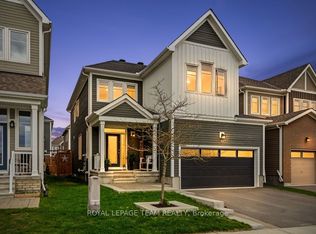 MLS ID #X13233510, ROYAL LEPAGE TEAM REALTY. TRREB
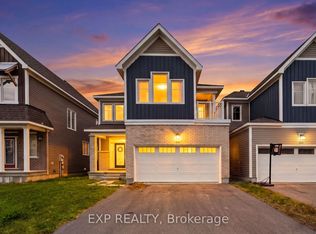
 - C$865,0004 bd3 ba-- sqft77 Hackamore Cres, Ottawa, ON K0A 2Z0For Sale
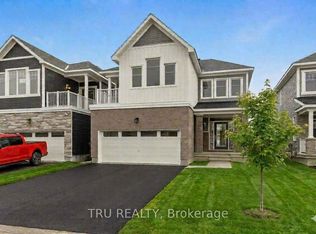 MLS ID #X13860498, TRU REALTY. TRREB
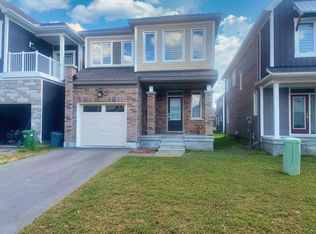
 - C$949,0004 bd5 ba-- sqft611 Terrier Cir, Ottawa, ON K0A 2Z0For Sale
 MLS ID #X13506842, EXP REALTY. TRREB
