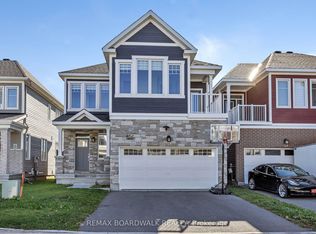
Welcome to 91 Cantle Crescent, a beautifully upgraded 4-bedroom, 2.5-bath home where timeless design meets modern luxury. Showcasing an impressive array of custom premium upgrades that elevate both style and functionality; this exceptional residence offers a perfect blend of comfort, quality craftsmanship and sophisticated elegance. Perfectly positioned facing a tranquil pond, the home enjoys a peaceful backdrop within a highly walkable, family-friendly community. At the heart of the home is a stunning chef-inspired kitchen featuring quartz countertops, extended cabinetry to the ceiling, a striking black sink, and premium KitchenAid appliances, including a 6-burner gas stove. Designed for both entertaining and everyday living, the kitchen flows seamlessly into the bright living area, highlighted by a cozy gas fireplace, custom mantle, and elegant shiplap feature wall. The main level features upgraded engineered hardwood flooring, smooth ceilings, pot lights throughout, a convenient powder room, and designer-inspired finishes including custom blinds and black hardware. Upstairs, you'll find four spacious bedrooms, including a serene primary retreat with an upgraded ensuite featuring double sinks and thoughtfully designed "his and hers" closets. Two of the bedrooms capture peaceful pond views, creating a calming, retreat-like atmosphere. Upper-level laundry adds everyday convenience. The fully finished basement extends your living space with a custom barnwood feature wall, ideal for a recreation room, home office, gym, or the perfect lounge for sports nights and movie evenings. Step outside to your private backyard oasis featuring a heated inground saltwater pool with tanning ledge, custom decking, gas BBQ hookup, and a fully fenced yard designed for relaxing and entertaining. A truly exceptional home offering luxury finishes, thoughtful upgrades, and an unbeatable lifestyle in one of Richmond's most desirable communities.
For sale
C$1,049,900
91 Cantle Cres, Ottawa, ON K0A 2Z0
4beds
3baths
Single Family Residence
Built in ----
297 Square Feet Lot
$-- Zestimate®
C$--/sqft
C$-- HOA
What's special
- 144 days
- 2
- 0
Zillow last checked:
Listing updated:
Listed by:
ROYAL LEPAGE TEAM REALTY
Source: TRREB,MLS®#: X13233510 Originating MLS®#: Ottawa Real Estate Board
Originating MLS®#: Ottawa Real Estate BoardFacts & features
Interior
Bedrooms & bathrooms
- Bedrooms: 4
- Bathrooms: 3
Primary bedroom
- Level: Second
- Dimensions: 4.52 x 4.49
Bedroom 2
- Level: Second
- Dimensions: 3.58 x 3.14
Bedroom 3
- Level: Second
- Dimensions: 3.2 x 3.04
Bedroom 4
- Level: Second
- Dimensions: 3.35 x 3.07
Dining room
- Level: Main
- Dimensions: 3.35 x 3.35
Great room
- Level: Main
- Dimensions: 5.48 x 4.31
Kitchen
- Level: Main
- Dimensions: 5.18 x 4.11
Loft
- Level: Second
- Dimensions: 3.35 x 2.18
Recreation
- Level: Basement
- Dimensions: 8.2 x 5.23
Heating
- Forced Air, Gas
Cooling
- Central Air
Features
- None
- Basement: Finished
- Has fireplace: Yes
Interior area
- Living area range: 2000-2500 null
Video & virtual tour
Property
Parking
- Total spaces: 4
- Parking features: Garage
- Has garage: Yes
Features
- Stories: 2
- Has private pool: Yes
- Pool features: In Ground
Lot
- Size: 297 Square Feet
Details
- Parcel number: 039330919
Construction
Type & style
- Home type: SingleFamily
- Property subtype: Single Family Residence
Materials
- Other
- Foundation: Concrete
- Roof: Asphalt Shingle
Utilities & green energy
- Sewer: Sewer
Community & HOA
Location
- Region: Ottawa
Financial & listing details
- Annual tax amount: C$5,589
- Date on market: 6/3/2026
Price history
Price history is unavailable.
Public tax history
Tax history is unavailable.
Climate risks
Neighborhood: Richmond
Nearby schools
GreatSchools rating
No schools nearby
We couldn't find any schools near this home.



Similar homes
- C$924,9003 bd4 ba-- sqft7 A King St N, Ottawa, ON K0A 2Z0For Sale
 MLS ID #X13519542, ROYAL LEPAGE TEAM REALTY. TRREB
 - C$1,059,0004 bd4 ba-- sqft13 Riverstone Dr, Ottawa, ON K2J 4X7For Sale
 MLS ID #X13611314, ROYAL LEPAGE TEAM REALTY. TRREB
 - C$559,9003 bd4 ba-- sqft802 Bascule Pl, Ottawa, ON K0A 2Z0For Sale
 MLS ID #X13033946, ROYAL LEPAGE TEAM REALTY. TRREB
 - C$1,025,0004 bd4 ba-- sqft878 Excursion Way, Ottawa, ON K2J 6E3For Sale
 MLS ID #X13815260, RE/MAX HALLMARK REALTY GROUP. TRREB
