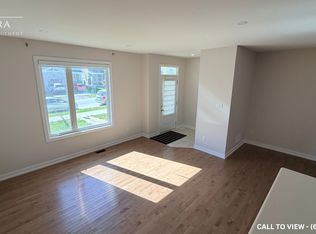
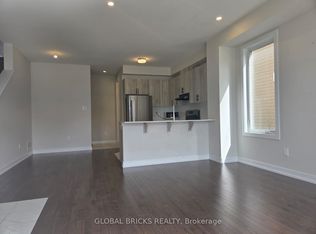
Welcome home to this beautifully built (2021) 3-bedroom, 4-bath townhome in the heart of Richmond. Thoughtfully designed, this home offers plenty of upgrades, hardwood flooring on the main level, and a functional open-concept layout throughout. The main floor features bright living and dining areas, along with a convenient 2-piece bathroom. The gourmet kitchen offers an abundance of cabinetry, upgraded pantry cabinetry, granite countertops, stainless steel appliances, a stunning backsplash, and valance lighting. The second level includes a versatile flex space - perfect for a reading nook, home office, or study area - along with three generously sized bedrooms, a full bath, and convenient laundry. The primary suite features a spacious walk-in closet and a private ensuite with a walk-in shower. The fully finished lower level extends your living space with a large family room, ideal for movie nights, games, or a play area, along with a new 3-piece bathroom with a custom walk-in shower and additional storage space. Step outside to a large deck, perfect for entertaining or relaxing evenings, with the added convenience of a double-car garage. Ideally located just steps from parks, schools, restaurants, shopping, and all the amenities the charming town of Richmond has to offer. Plus, an easy commute into the city - all the perks of peaceful living without sacrificing convenience. This is truly a must-see!
For sale
C$559,900
802 Bascule Pl, Ottawa, ON K0A 2Z0
3beds
4baths
Townhouse
Built in ----
1,430 Square Feet Lot
$-- Zestimate®
C$--/sqft
C$-- HOA
What's special
Functional open-concept layoutGourmet kitchenAbundance of cabinetryUpgraded pantry cabinetryGranite countertopsStainless steel appliancesStunning backsplash
- 176 days
- 5
- 0
Zillow last checked:
Listing updated:
Listed by:
ROYAL LEPAGE TEAM REALTY
Source: TRREB,MLS®#: X13033946 Originating MLS®#: Ottawa Real Estate Board
Originating MLS®#: Ottawa Real Estate BoardFacts & features
Interior
Bedrooms & bathrooms
- Bedrooms: 3
- Bathrooms: 4
Heating
- Forced Air, Gas
Cooling
- Central Air
Features
- Basement: Full,Finished
- Has fireplace: No
Interior area
- Living area range: 1100-1500 null
Video & virtual tour
Property
Parking
- Total spaces: 2
- Parking features: Inside Entrance, Garage Door Opener
- Has garage: Yes
Features
- Stories: 2
- Patio & porch: Deck
- Pool features: None
- Waterfront features: None
Lot
- Size: 1,430 Square Feet
- Features: Park, Public Transit
Details
- Parcel number: 044370724
Construction
Type & style
- Home type: Townhouse
- Property subtype: Townhouse
Materials
- Wood, Hardboard
- Foundation: Poured Concrete
- Roof: Asphalt Shingle
Utilities & green energy
- Sewer: Sewer
Community & HOA
Location
- Region: Ottawa
Financial & listing details
- Annual tax amount: C$3,589
- Date on market: 4/23/2026
Price history
Price history is unavailable.
Public tax history
Tax history is unavailable.
Climate risks
Neighborhood: Richmond
Nearby schools
GreatSchools rating
No schools nearby
We couldn't find any schools near this home.

Similar homes
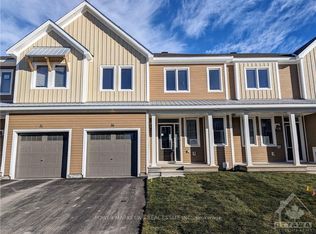
- C$569,9003 bd3 ba-- sqft110 Main Halyard Ln, Ottawa, ON K2J 7B6For Sale
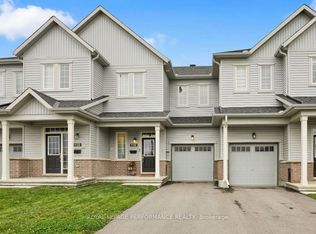 MLS ID #X14081472, ROYAL LEPAGE PERFORMANCE REALTY. TRREB
 - C$574,9003 bd3 ba-- sqft395 Brigitta St, Ottawa, ON K2S 0J5For Sale
 MLS ID #X13619890, ROYAL LEPAGE TEAM REALTY. TRREB
 - C$559,9003 bd3 ba-- sqft183 Bandelier Way, Ottawa, ON K2S 2J5For Sale
 MLS ID #X13790234, ROYAL LEPAGE TEAM REALTY. TRREB
 - C$543,0003 bd2 ba-- sqft80 Montana Way, Ottawa, ON K2J 4M2For Sale
 MLS ID #X13864778, ROYAL LEPAGE TEAM REALTY. TRREB
