Welcome home to this stunning 3-bedroom, 2.5-bath townhome that checks all the boxes in the heart of Richmond! From the moment you step inside, you'll love the sleek hardwood floors and the stylish, modern kitchen complete with quartz countertops and gleaming stainless steel appliances-perfect for everyday meals or weekend hosting.Need a cozy escape? The charming den opens onto a private balcony, ideal for morning coffee or evening wind-downs. Upstairs, the dreamy primary suite offers a walk-in closet and a ensuite that feels like a daily getaway. Bonus points for second-floor laundry-because convenience matters!The fully finished basement adds incredible flexibility, whether you need a home office, gym, playroom, or movie lounge. And with a spacious double-car garage, parking and storage are never a problem.Set in a vibrant, family-friendly neighborhood close to top-rated schools, scenic bike paths, shopping, and dining, this home delivers the perfect mix of comfort, style, and location. Modern, move-in ready, and ready to impress-this is townhome living at its best!
For sale
C$559,000
834 Bascule Pl, Ottawa, ON K0A 2Z0
3beds
3baths
Townhouse
Built in ----
1,430 Square Feet Lot
$-- Zestimate®
C$--/sqft
C$-- HOA
What's special
Sleek hardwood floorsStylish modern kitchenQuartz countertopsGleaming stainless steel appliancesCharming denPrivate balconyDreamy primary suite
- 86 days
- 2
- 0
Zillow last checked:
Listing updated:
Listed by:
AVENUE NORTH REALTY INC.
Source: TRREB,MLS®#: X13594568 Originating MLS®#: Ottawa Real Estate Board
Originating MLS®#: Ottawa Real Estate BoardFacts & features
Interior
Bedrooms & bathrooms
- Bedrooms: 3
- Bathrooms: 3
Heating
- Forced Air, Gas
Cooling
- Central Air
Appliances
- Included: Instant Hot Water, Water Softener
Features
- ERV/HRV
- Basement: Finished,Full
- Has fireplace: No
Interior area
- Living area range: 1100-1500 null
Property
Parking
- Total spaces: 2
- Parking features: Garage
- Has garage: Yes
Features
- Stories: 2
- Pool features: None
Lot
- Size: 1,430 Square Feet
Details
- Parcel number: 044370806
Construction
Type & style
- Home type: Townhouse
- Property subtype: Townhouse
Materials
- Vinyl Siding
- Foundation: Poured Concrete
- Roof: Asphalt Shingle
Utilities & green energy
- Sewer: Sewer
Community & HOA
Location
- Region: Ottawa
Financial & listing details
- Annual tax amount: C$4,612
- Date on market: 7/22/2026
Price history
Price history is unavailable.
Public tax history
Tax history is unavailable.
Climate risks
Neighborhood: Richmond
Nearby schools
GreatSchools rating
No schools nearby
We couldn't find any schools near this home.


Similar homes
- C$579,9003 bd3 ba-- sqft652 Bronze Copper Cres, Ottawa, ON K0A 2Z0For Sale
 MLS ID #X13799978, TRINITYSTONE REALTY INC.. TRREB
 - C$569,9003 bd3 ba-- sqft110 Main Halyard Ln, Ottawa, ON K2J 7B6For Sale
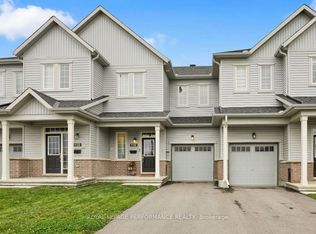 MLS ID #X14081472, ROYAL LEPAGE PERFORMANCE REALTY. TRREB
 - C$799,9003 bd3 ba-- sqft56 Pelham Cres, Ottawa, ON K0A 2Z0For Sale
 MLS ID #X13811712, ROYAL LEPAGE PERFORMANCE REALTY. TRREB
 - C$559,9003 bd3 ba-- sqft183 Bandelier Way, Ottawa, ON K2S 2J5For Sale
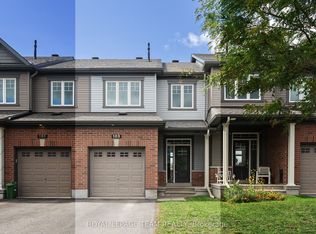 MLS ID #X13790234, ROYAL LEPAGE TEAM REALTY. TRREB
