BETTER THAN NEW! This extensively upgraded Caivan Series 4T bungaloft offers 3,374 sq. ft. of finished living space (including the finished basement) and all the benefits of a newer home without the unfinished details and added expense of a typical new build. Numerous owner upgrades include premium appliances, eavestroughing, a finished basement, hardwood staircases, fencing, custom deck and professionally landscaped yard. Meticulously maintained and truly move-in ready - the work has already been done.The main level features a spacious primary suite with full ensuite and walk-in closet, along with a sun-filled great room featuring expansive windows, vibrant sunset views and an upgraded fireplace. The chef's kitchen offers abundant cabinetry and granite counter space, a large centre island and premium appliances, complemented by a separate dining room for family dinners and entertaining.Upstairs, a large open loft/family room provides flexible additional living space, along with two generous bedrooms and a full bathroom. The finished basement adds a massive recreation room, legal fourth bedroom and another full bathroom.Outside, enjoy a fully fenced and professionally landscaped backyard with custom deck, large shed and no rear neighbours - a rare privacy feature in this community. A truly turn-key home combining main-floor living, exceptional finished space, premium upgrades and a backyard that's already complete.
For sale
C$799,800
238 Pursuit Ter, Ottawa, ON K0A 2Z0
4beds
4baths
Single Family Residence
Built in ----
3,767 Square Feet Lot
$-- Zestimate®
C$--/sqft
C$-- HOA
What's special
Finished basementPremium appliancesHardwood staircasesCustom deckProfessionally landscaped yardVibrant sunset viewsUpgraded fireplace
- 44 days
- 27
- 3
Zillow last checked:
Listing updated:
Listed by:
RE/MAX HALLMARK REALTY GROUP
Source: TRREB,MLS®#: X13740190 Originating MLS®#: Ottawa Real Estate Board
Originating MLS®#: Ottawa Real Estate BoardFacts & features
Interior
Bedrooms & bathrooms
- Bedrooms: 4
- Bathrooms: 4
Primary bedroom
- Level: Main
- Dimensions: 5.48 x 3.65
Bedroom 2
- Level: Upper
- Dimensions: 4.52 x 3.35
Bedroom 3
- Level: Upper
- Dimensions: 3.91 x 3.04
Bedroom 4
- Level: Lower
- Dimensions: 3.27 x 3.17
Dining room
- Level: Main
- Dimensions: 4.29 x 3.04
Great room
- Level: Main
- Dimensions: 5.48 x 4.72
Kitchen
- Level: Main
- Dimensions: 4.72 x 4.54
Loft
- Level: Upper
- Dimensions: 4.69 x 4.62
Recreation
- Level: Lower
- Dimensions: 10.05 x 4.87
Heating
- Forced Air, Gas
Cooling
- Central Air
Features
- Primary Bedroom - Main Floor
- Basement: Finished
- Has fireplace: Yes
- Fireplace features: Electric
Interior area
- Living area range: 2000-2500 null
Video & virtual tour
Property
Parking
- Total spaces: 4
- Parking features: Private, Garage Door Opener
- Has garage: Yes
Features
- Pool features: None
Lot
- Size: 3,767 Square Feet
Details
- Parcel number: 039331136
Construction
Type & style
- Home type: SingleFamily
- Architectural style: Bungaloft
- Property subtype: Single Family Residence
Materials
- Wood, Other
- Foundation: Poured Concrete
- Roof: Asphalt Shingle
Details
- Builder name: CAIVAN
Utilities & green energy
- Sewer: Sewer
Community & HOA
Location
- Region: Ottawa
Financial & listing details
- Annual tax amount: C$5,902
- Date on market: 9/3/2026
Price history
Price history is unavailable.
Public tax history
Tax history is unavailable.
Climate risks
Neighborhood: Richmond
Nearby schools
GreatSchools rating
No schools nearby
We couldn't find any schools near this home.



Similar homes
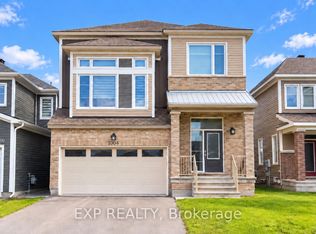
- C$799,9003 bd3 ba-- sqft56 Pelham Cres, Ottawa, ON K0A 2Z0For Sale
 MLS ID #X13811712, ROYAL LEPAGE PERFORMANCE REALTY. TRREB
 - C$969,8005 bd5 ba-- sqft846 Pearly Everlasting Cres, Ottawa, ON K0A 2Z0For Sale
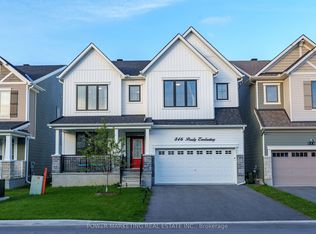 MLS ID #X13771636, POWER MARKETING REAL ESTATE INC.. TRREB
 - C$814,9003 bd4 ba-- sqft1033 Hydrangea Ave, Ottawa, ON K4M 0L4For Sale
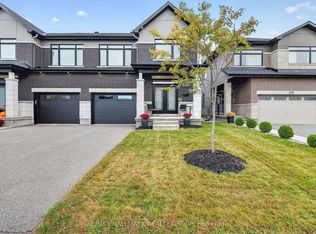 MLS ID #X13865810, RE/MAX HALLMARK REALTY GROUP. TRREB
 - C$724,9004 bd4 ba-- sqft54 Castle Glen Cres, Ottawa, ON K2L 4H1For Sale
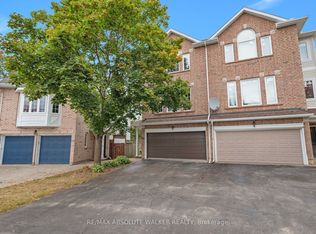 MLS ID #X13854492, RE/MAX ABSOLUTE WALKER REALTY. TRREB
