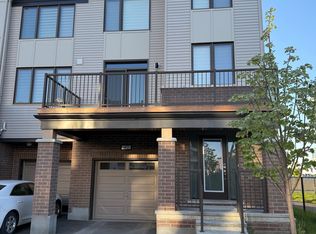
Beautiful detached home in the sought-after Richmond Meadows community offering 4 spacious bedrooms and 4 bathrooms, including a large primary bedroom with ensuite. This open-concept home features hardwood flooring throughout the main living areas, tile flooring in the foyer, kitchen, and bathrooms, a bright and spacious living/dining area, and a large kitchen with plenty of space to make it your own. All bedrooms are generously sized with walk-in closets, plus there's second-floor laundry, a mud room, interior garage access, and lots of storage throughout. The unfinished basement offers great potential for extra living space, a rec room, gym, or home theatre. Conveniently located close to schools, parks, shopping, and other everyday amenities. Photos were taken prior to tenancy. A great family home and must see!
For sale
C$849,900
136 Yearling Cir, Ottawa, ON K0A 2Z0
4beds
4baths
Single Family Residence
Built in ----
3,193 Square Feet Lot
$-- Zestimate®
C$--/sqft
C$-- HOA
What's special
Open-concept homeSecond-floor laundryMud roomInterior garage accessLots of storage throughout
- 63 days |
- 2 |
- 1 |
Zillow last checked:
Listing updated:
Listed by:
CENTURY 21 GREEN REALTY INC.
Source: TRREB,MLS®#: X13151258 Originating MLS®#: Toronto Regional Real Estate Board
Originating MLS®#: Toronto Regional Real Estate BoardFacts & features
Interior
Bedrooms & bathrooms
- Bedrooms: 4
- Bathrooms: 4
Primary bedroom
- Level: Second
- Dimensions: 4.24 x 4.34
Bedroom 2
- Level: Second
- Dimensions: 4.37 x 3.3
Bedroom 3
- Level: Second
- Dimensions: 3.35 x 4.27
Bedroom 4
- Level: Second
- Dimensions: 3.66 x 3.07
Breakfast
- Level: Main
- Dimensions: 3.14 x 2.67
Den
- Level: Main
- Dimensions: 3.14 x 3.2
Dining room
- Level: Main
- Dimensions: 4.88 x 3.12
Great room
- Level: Main
- Dimensions: 4.88 x 4.27
Kitchen
- Level: Main
- Dimensions: 3.76 x 2.54
Heating
- Forced Air, Gas
Cooling
- Central Air
Features
- Basement: Unfinished
- Has fireplace: Yes
- Fireplace features: Natural Gas
Interior area
- Living area range: 2500-3000 null
Property
Parking
- Total spaces: 4
- Parking features: Available, Garage Door Opener
- Has garage: Yes
Features
- Stories: 2
- Pool features: None
Lot
- Size: 3,193 Square Feet
Details
- Parcel number: 039331627
Construction
Type & style
- Home type: SingleFamily
- Property subtype: Single Family Residence
Materials
- Stone, Vinyl Siding
- Foundation: Concrete
- Roof: Asphalt Shingle
Utilities & green energy
- Sewer: Sewer
Community & HOA
Location
- Region: Ottawa
Financial & listing details
- Annual tax amount: C$6,056
- Date on market: 5/20/2026
CENTURY 21 GREEN REALTY INC.
CENTURY 21 GREEN REALTY INC.
By pressing Contact Agent, you agree that the real estate professional identified above may call/text you about your search, which may involve use of automated means and pre-recorded/artificial voices. You don't need to consent as a condition of buying any property, goods, or services. Message/data rates may apply. You also agree to our Terms of Use. Zillow does not endorse any real estate professionals. We may share information about your recent and future site activity with your agent to help them understand what you're looking for in a home.
Price history
Price history is unavailable.
Public tax history
Tax history is unavailable.
Climate risks
Neighborhood: Richmond
Nearby schools
GreatSchools rating
No schools nearby
We couldn't find any schools near this home.
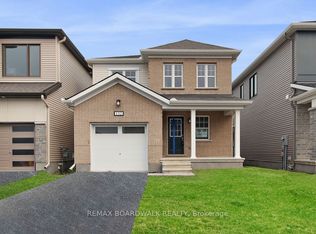
- C$679,9004 bd3 ba-- sqft132 Yearling Cir, Ottawa, ON K0A2Z0For Sale
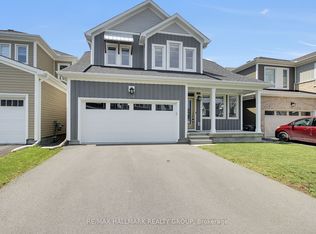
- C$599,9993 bd3 ba-- sqft155 Yearling Cir, Ottawa, ON K0A2Z0For Sale

- C$699,9003 bd3 ba-- sqft199 Yearling Cir, Ottawa, ON K0A2Z0For Sale

- C$869,9004 bd4 ba-- sqft238 Pursuit Ter, Ottawa, ON K0A2Z0For Sale
- C$--5 bd6 ba3.5k sqft72 Green Ash Ave, Ottawa, ON K0A2Z0Off Market
- C$--5 bd6 ba2.7k sqft70 Green Ash Ave, Ottawa, ON K0A2Z0Off Market
- C$720,0003 bd3 ba-- sqft320 Meynell Rd, Ottawa, ON K0A2Z0For Sale
- C$--5 bd6 ba3.6k sqft322 Meynell Rd, Ottawa, ON K0A2Z0Off Market
Similar homes
- C$849,0003 bd4 ba-- sqft260 Meynell Rd, Ottawa, ON K0A 2Z0For Sale
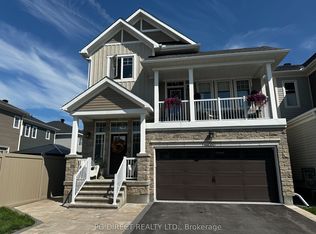 MLS ID #X12882710, PG DIRECT REALTY LTD.. TRREB
 - C$899,9995 bd4 ba-- sqft6384 Ottawa St W, Ottawa, ON K0A 2Z0For Sale
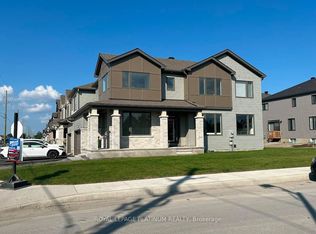 MLS ID #X13016702, ROYAL LEPAGE PLATINUM REALTY. TRREB
 - C$539,0004 bd4 ba-- sqft42 Stitch Mews, Ottawa, ON K0A 2Z0For Sale
 MLS ID #X13159698, RIGHT AT HOME REALTY INC.. TRREB
 - C$649,0003 bd3 ba-- sqft540 Oldenburg Ave, Ottawa, ON K0A 2Z0For Sale
 MLS ID #X13443140, RE/MAX REAL ESTATE CENTRE INC.. TRREB
 - from C$667,2484 bd3 ba2.5k sqftRadiant II Plan, Richmond Meadows, Kemptville, ON K0G 1J0New ConstructionMattamy Homes Canada
- C$769,0004 bd3 ba-- sqft170 Conservancy Dr, Barrhaven, ON K2J 7L8For SaleMLS ID #X13503386, RE/MAX HALLMARK REALTY GROUP. TRREB
- C$879,9005 bd4 ba-- sqft352 Monticello Ave, Ottawa, ON K2S 2S5For SaleMLS ID #X12967600, ROYAL LEPAGE INTEGRITY REALTY. TRREB
- C$884,9004 bd3 ba-- sqft26 Jacqueline Cres, Ottawa, ON K2S 1M2For SaleMLS ID #X13477672, CENTURY 21 SYNERGY REALTY INC.. TRREB
- C$869,0004 bd4 ba-- sqft202 Mareth Way, Ottawa, ON K4M 0C9For SaleMLS ID #X13522100, UNI REALTY GROUP INC. TRREB
- C$860,0004 bd3 ba-- sqft776 Eminence St, Ottawa, ON K2J 6S3For SaleMLS ID #X12767846, EASY LIST REALTY LTD.. TRREB
- C$814,0005 bd4 ba-- sqft105 Alamo St, Ottawa, ON K2J 6T1For SaleMLS ID #X13482136, RIGHT AT HOME REALTY. TRREB
- C$739,0004 bd3 ba-- sqft66 Escallonia Ct, Ottawa, ON K2S 0W9For SaleMLS ID #X13550326, PAUL RUSHFORTH REAL ESTATE INC.. TRREB
- C$744,0003 bd3 ba-- sqft507 Nordmann Fir Ct, Ottawa, ON K2V 0N5For SaleMLS ID #X13471802, POWER MARKETING REAL ESTATE INC.. TRREB
- C$799,9904 bd3 ba-- sqft331 Crossway Ter, Ottawa, ON K2S 2Z3For SaleMLS ID #X13464554, ROYAL LEPAGE TEAM REALTY. TRREB
- C$875,0003 bd3 ba-- sqft784 Logperch Cir, Ottawa, ON K2J 6K3For SaleMLS ID #X12889302, COMFREE. TRREB
- C$899,9004 bd3 ba-- sqft322 Big Dipper St, Ottawa, ON K4M 0J2For SaleMLS ID #X13439840, COLDWELL BANKER SARAZEN REALTY. TRREB
- C$799,9003 bd3 ba-- sqft8 Opal Ln, Ottawa, ON K2J 2V7For SaleMLS ID #X13225892, HOMELIFE LANDMARK REALTY INC.. TRREB
- C$762,0003 bd3 ba-- sqft61 Hawley Cres, Ottawa, ON K2M 1T4For SaleMLS ID #X13247836, ROYAL LEPAGE PERFORMANCE REALTY. TRREB
- C$939,9004 bd3 ba-- sqft248 Skipper Dr, Ottawa, ON K4M 0M9For SaleMLS ID #X13425040, SUTTON GROUP - OTTAWA REALTY. TRREB
- C$985,0004 bd3 ba-- sqft1134 Stittsville Main St, Ottawa, ON K2S 0B9For SaleMLS ID #X13482298, COLDWELL BANKER FIRST OTTAWA REALTY. TRREB
