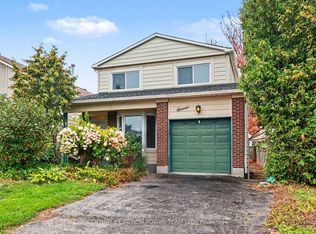
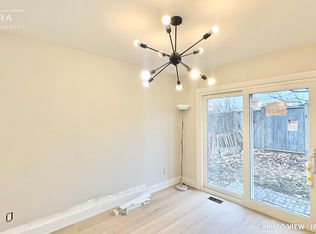
Turnkey investment property in the sought-after Bridlewood community of Kanata, featuring 3 bedrooms plus a versatile den, 3 bathrooms, and an attached double-car garage. This home offers an ideal blend of comfort, space and functionality. Finished basement provides additional living space with a large recreation room and a separate enclosed den, ideal for a home office or guest space. Step outside to the fully fenced backyard with a spacious patio, perfect for outdoor entertaining and family enjoyment. Conveniently located within walking distance to shopping, groceries, parks and everyday amenities, with easy access to major routes. A wonderful opportunity to own a spacious family home in a desirable Kanata neighbourhood! Rented for $2850 per month till June 30, 2027
For sale
C$749,900
4 Cadence Gate, Ottawa, ON K2M 1G9
3beds
3baths
Single Family Residence
Built in ----
2,801 Square Feet Lot
$-- Zestimate®
C$--/sqft
C$-- HOA
What's special
Attached double-car garageFinished basementLarge recreation roomSeparate enclosed denFully fenced backyardSpacious patio
- 6 hours
- 1
- 0
Zillow last checked:
Listing updated:
Listed by:
RIGHT AT HOME REALTY
Source: TRREB,MLS®#: X14161566 Originating MLS®#: Ottawa Real Estate Board
Facts & features
Interior
Bedrooms & bathrooms
- Bedrooms: 3
- Bathrooms: 3
Primary bedroom
- Level: Second
- Dimensions: 4.39 x 3.47
Bedroom 2
- Level: Second
- Dimensions: 4.62 x 3.47
Bedroom 3
- Level: Second
- Dimensions: 3.42 x 2.51
Bathroom
- Level: Second
- Dimensions: 0 x 0
Bathroom
- Level: Second
- Dimensions: 0 x 0
Den
- Level: Basement
- Dimensions: 3.7 x 2.97
Dining room
- Level: Ground
- Dimensions: 3.96 x 3.35
Family room
- Level: Ground
- Dimensions: 3.36 x 3.32
Foyer
- Level: Ground
- Dimensions: 0 x 0
Kitchen
- Level: Ground
- Dimensions: 3.65 x 3.14
Living room
- Level: Ground
- Dimensions: 5.33 x 3.2
Other
- Level: Ground
- Dimensions: 0 x 0
Recreation
- Level: Basement
- Dimensions: 6.75 x 3.91
Heating
- Forced Air, Gas
Cooling
- Central Air
Features
- Basement: Finished
- Has fireplace: Yes
- Fireplace features: Wood Burning
Interior area
- Living area range: 1500-2000 null
Property
Parking
- Total spaces: 6
- Parking features: Garage Door Opener
- Has garage: Yes
Features
- Stories: 2
- Pool features: None
Lot
- Size: 2,801 Square Feet
Details
- Parcel number: 047420584
Construction
Type & style
- Home type: SingleFamily
- Property subtype: Single Family Residence
Materials
- Vinyl Siding, Brick
- Foundation: Poured Concrete
- Roof: Asphalt Shingle
Utilities & green energy
- Sewer: Sewer
Community & HOA
Location
- Region: Ottawa
Financial & listing details
- Annual tax amount: C$4,757
- Date on market: 11/9/2026
Price history
Price history is unavailable.
Public tax history
Tax history is unavailable.
Climate risks
Neighborhood: Bridlewood
Nearby schools
GreatSchools rating
No schools nearby
We couldn't find any schools near this home.
Similar homes
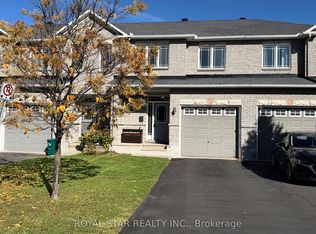
- C$650,0003 bd2 ba-- sqft40 Stable Way, Ottawa, ON K2M 1A6For Sale
 MLS ID #X14161156, RIGHT AT HOME REALTY. TRREB
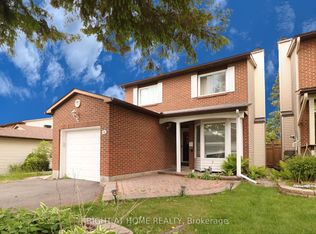
- C$695,0004 bd2 ba-- sqft3 Pommel Cres, Ottawa, ON K2M 1A3For Sale
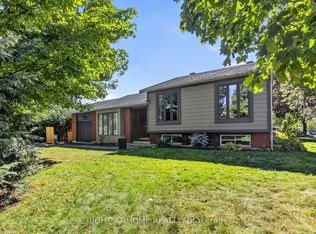 MLS ID #X13822526, RIGHT AT HOME REALTY. TRREB
- C$680,0003 bd3 ba-- sqft676 Seyton Dr, Ottawa, ON K2H 1A1For Sale
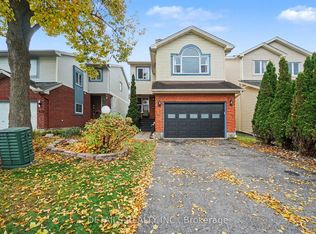 MLS ID #X14136004, DETAILS REALTY INC.. TRREB
- C$699,9003 bd2 ba-- sqft53 Yoho Dr, Ottawa, ON K2M 2R4For Sale
 MLS ID #X13840906, RIGHT AT HOME REALTY. TRREB
