40 Stable Way is a single detached 3-bedroom home in the heart of Bridlewood. Enjoy proximity to top-rated schools such as A.Y. Jackson Secondary School. 6 minute drive to Hazeldean Mall and T&T Supermarket. Step inside to discover a welcoming living room featuring a wood-burning fireplace with a classic white brick surround, perfect for cozy evenings. The generous kitchen impresses with granite countertops and a breakfast nook, making meal prep a delight. Upstairs, three good-sized bedrooms await, including a dream walk-in closet complete with a makeup desk. The finished lower level adds versatility with a recreational room and den / office space, ideal for remote work and family activities. Recent updates ensure peace of mind and modern appeal: roof shingles replaced in 2022, lower level freshly painted in 2022, main and second levels painted in 2020, a fenced yard installed in 2019, stylish oak railing added in 2017, and high efficiency furnace and air conditioning system from 2007.
For sale
C$650,000
40 Stable Way, Ottawa, ON K2M 1A6
3beds
2baths
Single Family Residence
Built in ----
3,500 Square Feet Lot
$-- Zestimate®
C$--/sqft
C$-- HOA
What's special
- 15 hours
- 5
- 0
Zillow last checked:
Listing updated:
Listed by:
RIGHT AT HOME REALTY
Source: TRREB,MLS®#: X14161156 Originating MLS®#: Ottawa Real Estate Board
Facts & features
Interior
Bedrooms & bathrooms
- Bedrooms: 3
- Bathrooms: 2
Primary bedroom
- Level: Second
- Dimensions: 4.82 x 3.02
Bedroom
- Level: Second
- Dimensions: 3.75 x 2.84
Bedroom
- Level: Second
- Dimensions: 3.65 x 3.2
Den
- Level: Basement
- Dimensions: 3.25 x 2.59
Family room
- Level: Basement
- Dimensions: 5.71 x 2.74
Foyer
- Level: Ground
- Dimensions: 3.2 x 1.8
Kitchen
- Level: Ground
- Dimensions: 3.63 x 2.76
Laundry
- Level: Basement
- Dimensions: 3.88 x 3.58
Living room
- Level: Ground
- Dimensions: 6.97 x 2.99
Other
- Level: Basement
- Dimensions: 3.58 x 2.43
Heating
- Forced Air, Gas
Cooling
- Central Air
Features
- Storage
- Basement: Full,Finished
- Has fireplace: Yes
- Fireplace features: Wood Burning
Interior area
- Living area range: 1100-1500 null
Property
Parking
- Total spaces: 5
- Parking features: Garage Door Opener
- Has garage: Yes
Features
- Stories: 2
- Pool features: None
Lot
- Size: 3,500 Square Feet
Details
- Parcel number: 044710104
Construction
Type & style
- Home type: SingleFamily
- Property subtype: Single Family Residence
Materials
- Brick
- Foundation: Poured Concrete
- Roof: Asphalt Shingle
Utilities & green energy
- Sewer: Sewer
Community & HOA
Location
- Region: Ottawa
Financial & listing details
- Annual tax amount: C$4,134
- Date on market: 11/8/2026
Price history
Price history is unavailable.
Public tax history
Tax history is unavailable.
Climate risks
Neighborhood: Bridlewood
Nearby schools
GreatSchools rating
No schools nearby
We couldn't find any schools near this home.

Similar homes
- C$749,9003 bd3 ba-- sqft4 Cadence Gate, Ottawa, ON K2M 1G9For Sale
 MLS ID #X14161566, RIGHT AT HOME REALTY. TRREB
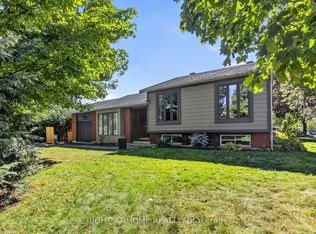
- C$695,0004 bd2 ba-- sqft3 Pommel Cres, Ottawa, ON K2M 1A3For Sale
 MLS ID #X13822526, RIGHT AT HOME REALTY. TRREB
- C$649,9003 bd2 ba-- sqft31 Tamblyn Cres, Ottawa, ON K2L 3A5For Sale
 MLS ID #X13736972, SLEEPWELL REALTY GROUP LTD. TRREB
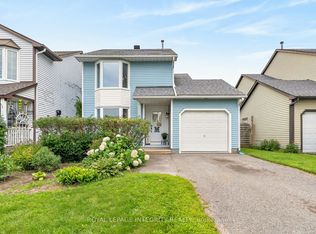
- C$629,8803 bd2 ba-- sqft30 Sumner St, Ottawa, ON K2L 2J9For Sale
 MLS ID #X13833820, ROYAL LEPAGE INTEGRITY REALTY. TRREB
