Incredible value. This detached 3 bed, 2 bath home is perfect for first time buyers, investors & those looking to flip a home. If a HUGE, corner, hedged lot, and a well maintained home is important to you, you're going to want to jump on this one. The main level features a spacious entry, powder room, mud room, large galley style eat in kitchen, formal dining room, and a great sized living space w/natural gas fireplace. Upstairs has 3 good sized bedrooms, and a cheater ensuite bath. The lower level is fully finished w/family room, additional living space, and a storage/utility room. The Yard/lot is what sets this aside from the rest. Large patio, nat.gaas hook up for bbq, storage shed, and HUGE hedged yard.
For sale
C$668,000
85 Winchester Dr, Ottawa, ON K2L 2R3
3beds
2baths
Single Family Residence
Built in ----
4,489 Square Feet Lot
$-- Zestimate®
C$--/sqft
C$-- HOA
What's special
Huge corner hedged lotSpacious entryPowder roomMud roomFormal dining roomGreat sized living spaceNatural gas fireplace
- 15 hours |
- 5 |
- 1 |
Zillow last checked:
Listing updated:
Listed by:
RIGHT AT HOME REALTY
Source: TRREB,MLS®#: X13601024 Originating MLS®#: Ottawa Real Estate Board
Originating MLS®#: Ottawa Real Estate BoardFacts & features
Interior
Bedrooms & bathrooms
- Bedrooms: 3
- Bathrooms: 2
Primary bedroom
- Level: Second
- Dimensions: 5.63 x 3.65
Bedroom 2
- Level: Second
- Dimensions: 3.5 x 3.09
Bedroom 3
- Level: Second
- Dimensions: 3.14 x 3.09
Breakfast
- Level: Main
- Dimensions: 2.81 x 2.43
Dining room
- Level: Main
- Dimensions: 3.4 x 3.17
Family room
- Level: Lower
- Dimensions: 4.47 x 3.47
Great room
- Level: Lower
- Dimensions: 4.31 x 3.35
Kitchen
- Level: Main
- Dimensions: 3.07 x 2.43
Laundry
- Level: Lower
- Dimensions: 3 x 1.8
Living room
- Level: Main
- Dimensions: 4.85 x 3.65
Heating
- Forced Air, Gas
Cooling
- Central Air
Features
- Basement: Finished
- Has fireplace: Yes
- Fireplace features: Living Room, Natural Gas
Interior area
- Living area range: 1100-1500 null
Property
Parking
- Total spaces: 3
- Parking features: Private, Private Double, Garage Door Opener
- Has garage: Yes
Features
- Stories: 2
- Pool features: None
Lot
- Size: 4,489 Square Feet
- Features: Place Of Worship, Public Transit, Park, School, Fenced Yard, Rectangular Lot
Details
- Additional structures: Storage
- Parcel number: 044880043
Construction
Type & style
- Home type: SingleFamily
- Property subtype: Single Family Residence
Materials
- Brick, Vinyl Siding
- Foundation: Concrete
- Roof: Asphalt Rolled
Utilities & green energy
- Sewer: Sewer
Community & HOA
Location
- Region: Ottawa
Financial & listing details
- Annual tax amount: C$4,223
- Date on market: 7/24/2026
RIGHT AT HOME REALTY
RIGHT AT HOME REALTY
By pressing Contact Agent, you agree that the real estate professional identified above may call/text you about your search, which may involve use of automated means and pre-recorded/artificial voices. You don't need to consent as a condition of buying any property, goods, or services. Message/data rates may apply. You also agree to our Terms of Use. Zillow does not endorse any real estate professionals. We may share information about your recent and future site activity with your agent to help them understand what you're looking for in a home.
Price history
Price history is unavailable.
Public tax history
Tax history is unavailable.
Climate risks
Neighborhood: K2L
Nearby schools
GreatSchools rating
No schools nearby
We couldn't find any schools near this home.
- C$839,9006 bd4 ba-- sqft27 Nairn St, Ottawa, ON K2V1B6For Sale
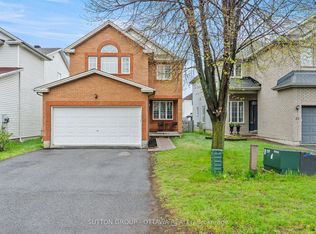
- C$2,5503 bd2 ba-- sqft44 Winchester Dr, Ottawa, ON K2L2C9For Rent

- C$599,9003 bd2 ba-- sqft99 Melanie Cres, Ottawa, ON K2L2E4For Sale

- C$719,9004 bd2 ba-- sqft41 Rickey Pl, Ottawa, ON K2L2H4For Sale

- C$539,0003 bd2 ba-- sqft88 Kincardine Dr, Ottawa, ON K2V1B2For Sale
- C$639,0003 bd2 ba-- sqft4 Gowrie Dr, Ottawa, ON K2L2S4For Sale
- C$550,0003 bd4 ba-- sqft95 Seabrooke Dr, Ottawa, ON K2L2H9For Sale
- C$659,8803 bd2 ba-- sqft30 Sumner St, Ottawa, ON K2L2J9For Sale
Similar homes
- C$659,8803 bd2 ba-- sqft30 Sumner St, Ottawa, ON K2L 2J9For Sale
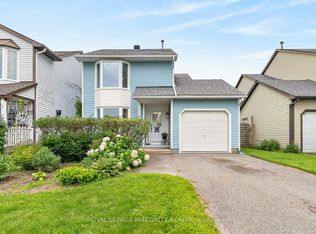 MLS ID #X13601126, ROYAL LEPAGE INTEGRITY REALTY. TRREB
 - C$659,9003 bd2 ba-- sqft139 Abbeyhill Dr, Ottawa, ON K2L 1H6For Sale
 MLS ID #X13604870, GREATER OTTAWA REALTY INC.. TRREB
 - C$699,9003 bd3 ba-- sqft351 Gallantry Way, Ottawa, ON K2S 0R1For Sale
 MLS ID #X13593216, ROYAL LEPAGE INTEGRITY REALTY. TRREB
 - C$639,0003 bd2 ba-- sqft4 Gowrie Dr, Ottawa, ON K2L 2S4For Sale
 MLS ID #X13444310, RE/MAX HALLMARK REALTY GROUP. TRREB
 - C$719,9004 bd2 ba-- sqft41 Rickey Pl, Ottawa, ON K2L 2H4For SaleMLS ID #X13548896, DETAILS REALTY INC.. TRREB
- C$664,9003 bd2 ba-- sqft49 Country Ln E, Kanata, ON K2L 1H9For SaleMLS ID #X13499674, OTTAWA PROPERTY SHOP REALTY INC.. TRREB
- C$664,0003 bd2 ba-- sqft104 Oriole Ave, Ottawa, ON K2L 1E7For SaleMLS ID #X13469104, GRAPE VINE REALTY INC.. TRREB
- C$699,9003 bd3 ba-- sqft432 Pickford Dr, Ottawa, ON K2L 3R4For SaleMLS ID #X13563872, BENNETT PROPERTY SHOP REALTY. TRREB
- C$550,0003 bd4 ba-- sqft95 Seabrooke Dr, Ottawa, ON K2L 2H9For SaleMLS ID #X13536256, ROYAL LEPAGE TEAM REALTY. TRREB
- C$839,9003 bd3 ba-- sqft340 Gallantry Way S, Ottawa, ON K2S 0R1For SaleMLS ID #X13592720, ROYAL LEPAGE TEAM REALTY. TRREB
- C$699,9903 bd3 ba-- sqft4852 Abbott St E, Ottawa, ON K2V 0J9For SaleMLS ID #X13475694, ROYAL LEPAGE TEAM REALTY. TRREB
- C$580,0003 bd2 ba-- sqft127 Morton Dr, Ottawa, ON K2L 1X2For SaleMLS ID #X13515938, ROYAL LEPAGE INTEGRITY REALTY. TRREB
- C$539,9003 bd2 ba-- sqft283 McElroy Dr, Ottawa, ON K2L 1Y3For SaleMLS ID #X13538968, EXIT EXCEL REALTY. TRREB
- C$729,9004 bd4 ba-- sqft161 Cranesbill Rd, Ottawa, ON K2V 0J4For SaleMLS ID #X13452804, EXP REALTY. TRREB
- C$744,0003 bd3 ba-- sqft507 Nordmann Fir Ct, Ottawa, ON K2V 0N5For SaleMLS ID #X13471802, POWER MARKETING REAL ESTATE INC.. TRREB
- C$695,0003 bd3 ba-- sqft336 Gallantry Way, Ottawa, ON K2S 0R1For SaleMLS ID #X13496746, REMAX BOARDWALK REALTY. TRREB
- C$699,0003 bd3 ba-- sqft517 Dressage Ave, Ottawa, ON K2V 0C8For SaleMLS ID #X13573264, INNOVATION REALTY LTD.. TRREB
- C$649,0003 bd3 ba-- sqft3 Hepburn Ct, Ottawa, ON K2L 3Z3For SaleMLS ID #X13567932, ROYAL LEPAGE TEAM REALTY. TRREB
- C$539,0003 bd2 ba-- sqft88 Kincardine Dr, Ottawa, ON K2V 1B2For SaleMLS ID #X13556888, ENGEL & VOLKERS OTTAWA. TRREB
- C$615,0003 bd2 ba-- sqft125 Castle Glen Cres, Ottawa, ON K2L 4G9For SaleMLS ID #X12989046, KELLER WILLIAMS ICON REALTY. TRREB
