MOVE-IN READY DETACHED HOME IN THE HEART OF KANATA - PACKED WITH UPGRADES! Welcome to this beautifully maintained 2-storey detached home offering the perfect blend of comfort, style, and convenience! Featuring 4 bedrooms, a finished basement, a fully fenced backyard, and numerous recent upgrades, this home is truly move-in ready! Step inside to a bright and inviting main floor featuring spacious living and dining areas, a cozy wood-burning fireplace, and a well-appointed kitchen with stainless steel appliances (2022). The second level offers 3 generously sized bedrooms and a beautifully renovated full bathroom (2022). The finished basement offers additional living space, featuring a spacious recreation room and a fourth bedroom that can also serve as a home office. Step outside to your private, fully fenced backyard featuring a deck and pergola (2022), perfect for summer BBQs, entertaining guests, or simply relaxing outdoors. Major upgrades include new A/C (July 2026), all-new interior doors (August 2026), renovated main bathroom (2022), updated powder room (2023), owned hot water tank (2022), stainless steel kitchen appliances (2022), new asphalt driveway (2022), roof (2018), and furnace (2011). Additional highlights include an attached garage, ample parking, and an active snow removal contract with Capital Services for the 2026-2027 winter season, providing added convenience and peace of mind. Ideally located in the heart of Kanata, just minutes from Terry Fox Drive, highway access, schools, parks, shopping, restaurants, and everyday amenities. Whether you're a first-time homebuyer, a growing family, or looking for a well-maintained home in a desirable neighbourhood, this property offers exceptional comfort, functionality, and value. Move in, settle down, and start making memories!
For sale
C$649,999
59 Gowrie Dr, Ottawa, ON K2L 2T5
4beds
2baths
Single Family Residence
Built in ----
3,950 Square Feet Lot
$-- Zestimate®
C$--/sqft
C$-- HOA
What's special
Finished basementFully fenced backyardCozy wood-burning fireplaceSpacious recreation roomAttached garageAmple parking
- 5 days
- 20
- 0
Zillow last checked:
Listing updated:
Listed by:
ROYAL LEPAGE TEAM REALTY
Source: TRREB,MLS®#: X14141400 Originating MLS®#: Ottawa Real Estate Board
Facts & features
Interior
Bedrooms & bathrooms
- Bedrooms: 4
- Bathrooms: 2
Primary bedroom
- Level: Second
- Dimensions: 12.4 x 10.6
Bedroom 2
- Level: Second
- Dimensions: 13.6 x 9.4
Bedroom 3
- Level: Second
- Dimensions: 13.6 x 8.6
Bedroom 4
- Level: Basement
- Dimensions: 14.3 x 10.6
Bathroom
- Level: Second
- Dimensions: 8.4 x 4.1
Bathroom
- Level: Second
- Dimensions: 0 x 0
Dining room
- Level: Main
- Dimensions: 10.1 x 9.2
Foyer
- Level: Main
- Dimensions: 4.5 x 4.2
Foyer
- Level: Main
- Dimensions: 0 x 0
Kitchen
- Level: Main
Laundry
- Level: Basement
- Dimensions: 5.1 x 3.1
Living room
- Level: Main
- Dimensions: 14.3 x 11.8
Other
- Level: Main
- Dimensions: 4 x 5.6
Other
- Level: Main
- Dimensions: 0 x 0
Recreation
- Level: Basement
- Dimensions: 20.4 x 16.2
Heating
- Forced Air, Gas
Cooling
- Central Air
Features
- Other
- Basement: Finished
- Has fireplace: Yes
Interior area
- Living area range: 1100-1500 null
Property
Parking
- Total spaces: 4
- Parking features: Available
- Has garage: Yes
Features
- Stories: 2
- Patio & porch: Deck
- Pool features: None
- Waterfront features: None
Lot
- Size: 3,950 Square Feet
Details
- Parcel number: 044880135
Construction
Type & style
- Home type: SingleFamily
- Property subtype: Single Family Residence
Materials
- Brick
- Foundation: Concrete
- Roof: Asphalt Shingle
Utilities & green energy
- Sewer: Sewer
Community & HOA
Location
- Region: Ottawa
Financial & listing details
- Annual tax amount: C$4,019
- Date on market: 11/2/2026
Price history
Price history is unavailable.
Public tax history
Tax history is unavailable.
Climate risks
Neighborhood: K2L
Nearby schools
GreatSchools rating
No schools nearby
We couldn't find any schools near this home.

Similar homes
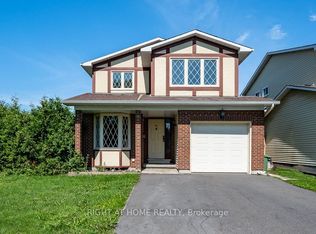
- C$699,8884 bd2 ba-- sqft25 Barra Ave, Ottawa, ON K2L 2R9For Sale
 MLS ID #X14136012, RIGHT AT HOME REALTY INC.. TRREB
- C$668,5002 bd2 ba-- sqft186 Old Colony Rd, Ottawa, ON K2L 1M7For Sale
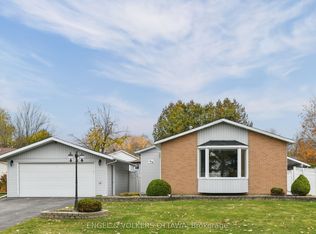 MLS ID #X14143594, ENGEL & VOLKERS OTTAWA. TRREB
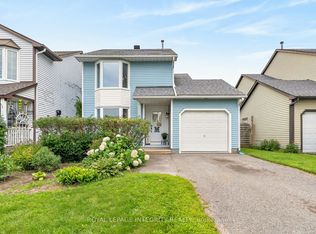
- C$625,0003 bd2 ba-- sqft57 Chickasaw Cres, Ottawa, ON K2M 1M9For Sale
 MLS ID #X14149386, ROYAL LEPAGE INTEGRITY REALTY. TRREB
- C$649,9004 bd3 ba-- sqft44 Singal St, Ottawa, ON K2L 1B9For Sale
 MLS ID #X14105662, RE/MAX HALLMARK REALTY GROUP. TRREB
