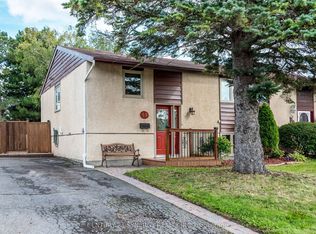
A home with the space, updates and location you've been waiting for! This inviting 2+2 bedroom, 2-bathroom home in popular Glencairn offers a smart layout and plenty of flexible living space-perfect for a young family, couple, or those looking for room to grow. Step inside to a bright main level featuring beautiful hardwood floors in the living and dining rooms, creating a warm and welcoming atmosphere for everyday living and entertaining. The updated kitchen adds appeal and functionality, making family meals and hosting a pleasure. The primary bedroom is great space and features a patio door to the deck and backyard. The second bedroom is a good size. Downstairs, the finished family room with fireplace provides the perfect spot for movie nights, relaxing or gathering with friends. Two additional bedrooms offer excellent flexibility for children, guests, a home office or hobbies. Outside, enjoy your own fenced backyard with deck and shed, ideal for summer BBQs, morning coffee and outdoor entertaining. The 10' x 10' garden shed has power and a window making it ideal space for a workshop. The location is hard to beat! Conveniently close to schools, public transit, shopping, restaurants, parks and everyday amenities, with easy access to all that Kanata has to offer.
For sale
C$529,900
68 Sheldrake Dr E, Ottawa, ON K2L 1S8
4beds
2baths
Single Family Residence
Built in ----
3,655 Square Feet Lot
$-- Zestimate®
C$--/sqft
C$-- HOA
What's special
Smart layoutBright main levelUpdated kitchen
- 38 days
- 20
- 0
Zillow last checked:
Listing updated:
Listed by:
CENTURY 21 SYNERGY REALTY INC.
Source: TRREB,MLS®#: X13796762 Originating MLS®#: Ottawa Real Estate Board
Facts & features
Interior
Bedrooms & bathrooms
- Bedrooms: 4
- Bathrooms: 2
Primary bedroom
- Level: Main
- Dimensions: 3.44 x 3.4
Bedroom 2
- Level: Main
- Dimensions: 3.35 x 2.62
Bedroom 3
- Level: Basement
- Dimensions: 3.23 x 3.22
Bedroom 4
- Level: Basement
- Dimensions: 3.34 x 2.61
Bathroom
- Level: Basement
- Dimensions: 2.42 x 1.47
Other
- Level: Main
- Dimensions: 2.45 x 1.51
Dining room
- Level: Main
- Dimensions: 3.66 x 2.58
Family room
- Level: Basement
- Dimensions: 3.67 x 3.33
Kitchen
- Level: Main
- Dimensions: 3.5 x 2.5
Living room
- Level: Main
- Dimensions: 3.66 x 3.21
Other
- Level: Basement
- Dimensions: 2.01 x 1.27
Utility room
- Level: Basement
- Dimensions: 4.37 x 2.28
Heating
- Forced Air, Gas
Cooling
- Central Air
Features
- Primary Bedroom - Main Floor
- Basement: Finished,Full
- Has fireplace: Yes
- Fireplace features: Natural Gas
Interior area
- Living area range: 700-1100 null
Video & virtual tour
Property
Parking
- Total spaces: 3
- Parking features: Available
Features
- Patio & porch: Deck
- Exterior features: Landscaped
- Pool features: None
- Waterfront features: None
Lot
- Size: 3,655 Square Feet
- Features: Fenced Yard, School Bus Route, School
Details
- Additional structures: Garden Shed
- Parcel number: 044820166
Construction
Type & style
- Home type: SingleFamily
- Architectural style: Bungalow-Raised
- Property subtype: Single Family Residence
Materials
- Stucco (Plaster), Wood
- Foundation: Concrete
- Roof: Asphalt Shingle
Utilities & green energy
- Sewer: Sewer
Community & HOA
Location
- Region: Ottawa
Financial & listing details
- Annual tax amount: C$2,970
- Date on market: 9/17/2026
Price history
Price history is unavailable.
Public tax history
Tax history is unavailable.
Climate risks
Neighborhood: K2L
Nearby schools
GreatSchools rating
No schools nearby
We couldn't find any schools near this home.

Similar homes
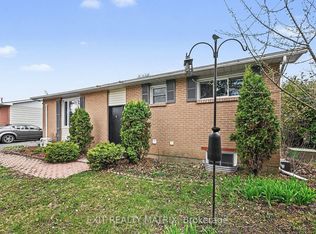
- C$560,0003 bd2 ba-- sqft127 Morton Dr, Ottawa, ON K2L 1X2For Sale
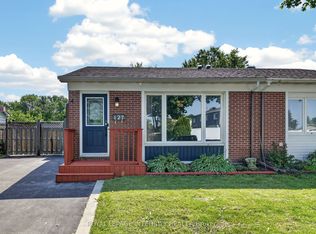 MLS ID #X13515938, ROYAL LEPAGE INTEGRITY REALTY. TRREB
- C$619,0004 bd3 ba-- sqft23 Bluegrass Dr, Ottawa, ON K2M 1G2For Sale
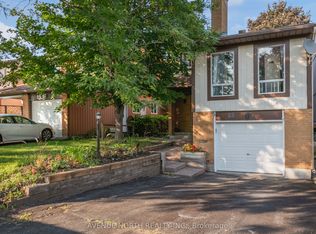 MLS ID #X13737342, AVENUE NORTH REALTY INC.. TRREB
- C$539,0003 bd2 ba-- sqft209 Sherway Dr, Ottawa, ON K2J 2B3For Sale
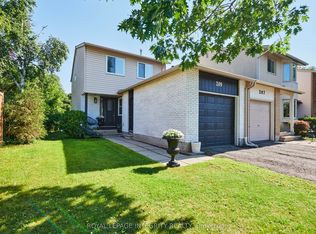 MLS ID #X13845868, ROYAL LEPAGE INTEGRITY REALTY. TRREB
- C$649,9003 bd2 ba-- sqft31 Tamblyn Cres, Ottawa, ON K2L 3A5For Sale
 MLS ID #X13736972, SLEEPWELL REALTY GROUP LTD. TRREB
