This well-located 3-bedroom bungalow near Baseline Road and Woodroffe Avenue offers real opportunity, for both investors and project seekers alike! Situated on an approx.. 50' x 110' lot, the property provides ample space and potential to renovate and personalize to match your vision. The main level features a spacious living room with a large window, a functional kitchen, three bedrooms and a full bathroom, with the two smaller bedrooms recently repainted. The property may also have potential for a Secondary Dwelling Unit (SDU) and additional rental income, subject to municipal approvals and requirements. Conveniently located near Algonquin College, College Square, parks, schools, transit, shopping, restaurants and major roadways. An additional stand-alone garage in the backyard can be used as a workshop. An excellent opportunity for buyers and/or investors seeking a project with plenty of possibilities. Bring your ideas and dreams and make this home truly your own!
For sale
C$584,000
1374 Highgate Rd, Ottawa, ON K2C 2Y6
3beds
1baths
Single Family Residence
Built in ----
5,450 Square Feet Lot
$-- Zestimate®
C$--/sqft
C$-- HOA
What's special
Functional kitchenThree bedrooms
- 23 hours
- 7
- 0
Zillow last checked:
Listing updated:
Listed by:
ROYAL LEPAGE PERFORMANCE REALTY
Source: TRREB,MLS®#: X13794482 Originating MLS®#: Ottawa Real Estate Board
Originating MLS®#: Ottawa Real Estate BoardFacts & features
Interior
Bedrooms & bathrooms
- Bedrooms: 3
- Bathrooms: 1
Primary bedroom
- Level: Main
- Dimensions: 3.6 x 3.4
Bedroom 2
- Level: Main
- Dimensions: 3.5 x 2.8
Bedroom 3
- Level: Main
- Dimensions: 2.7 x 2.6
Bathroom
- Level: Main
- Dimensions: 1.9 x 1.4
Other
- Level: Main
- Dimensions: 7.09 x 3.94
Kitchen
- Level: Main
- Dimensions: 4.03 x 3.1
Heating
- Forced Air, Gas
Cooling
- Central Air
Features
- Primary Bedroom - Main Floor
- Basement: Unfinished
- Has fireplace: No
Interior area
- Living area range: 1100-1500 null
Property
Parking
- Total spaces: 3
- Parking features: Private Double
- Has carport: Yes
Features
- Pool features: None
Lot
- Size: 5,450 Square Feet
- Features: School, Public Transit, Hospital
Details
- Additional structures: Additional Garage(s)
- Parcel number: 039520085
Construction
Type & style
- Home type: SingleFamily
- Architectural style: Bungalow
- Property subtype: Single Family Residence
Materials
- Brick Front
- Foundation: Poured Concrete
- Roof: Asphalt Shingle
Utilities & green energy
- Sewer: Sewer
Community & HOA
Location
- Region: Ottawa
Financial & listing details
- Annual tax amount: C$5,050
- Date on market: 9/17/2026
Price history
Price history is unavailable.
Public tax history
Tax history is unavailable.
Climate risks
Neighborhood: Iris
Nearby schools
GreatSchools rating
No schools nearby
We couldn't find any schools near this home.

- C$2,1992 bd1 ba928 sqft1394 Highgate Rd #2115B-C, Ottawa, ON K2C2Y6For Rent
- C$1,7591 bd1 ba677 sqft1394 Highgate Rd #2081B-B, Ottawa, ON K2C2Y6For Rent
- C$--1 bd1 ba677 sqft1394 Highgate Rd #1B-1BA-677SQFT, Ottawa, ON K2C2Y6Off Market
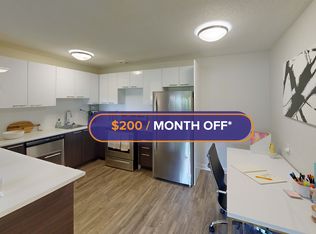
- C$--2 bd1 ba928 sqft1394 Highgate Rd #2B-1BA-928SQFT, Ottawa, ON K2C2Y6Off Market
Similar homes
- C$599,9003 bd2 ba-- sqft2183 Belair Dr, Ottawa, ON K2C 0X2For Sale
 MLS ID #X13795708, ROYAL LEPAGE TEAM REALTY. TRREB
 - C$599,9003 bd1 ba-- sqft2587 Roman Ave, Ottawa, ON K2B 7Y1For Sale
 MLS ID #X13796086, ROYAL LEPAGE TEAM REALTY. TRREB
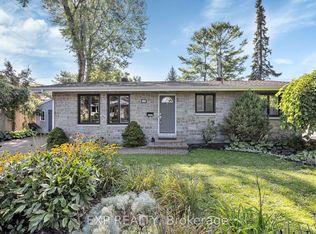
 - C$659,9002 bd2 ba-- sqft1190 Parkway Dr, Ottawa, ON K2C 2W2For Sale
 MLS ID #X13782316, EXP REALTY. TRREB
 - C$619,0005 bd3 ba-- sqft1625 Baseline Rd, Ottawa, ON K2C 0B6For Sale
 MLS ID #X13797488, ROYAL LEPAGE INTEGRITY REALTY. TRREB
