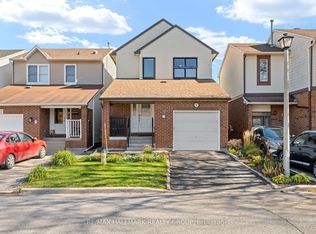
A little bit of Alta Vista in the heart of Overbrook! Welcome to 965 Beaudry Street, a solidly built 3+1 bedroom, 2 full bathroom home situated on a beautiful tree-lined street and a generous manicured lot. With its attractive stone exterior and attached garage, this home is move-in ready, while offering plenty of character and space to make your own. Inside, you'll find a bright and inviting living area, updated kitchen, three well-sized bedrooms for an home of this era. One bedroom is being used as a dining room. The finished lower level adds even more living space with a recreation room, Napoleon wood-burning fireplace, wet bar, additional bedroom and second full bathroom - ideal for guests, a home office or growing family. Enjoy a large, private backyard with plenty of room to relax, entertain or garden. Numerous updates provide added peace of mind, including roof (2012), garage completed (2012), Napoleon fireplace (2012), eavestroughs (2015), furnace & A/C (2015), hot water tank (2016), chimney removed (2024) and ducts cleaned (October 2024). Furnace, hot water tank and fireplace were also serviced in 2020. Retaining wall completed in 2010. A charming home, a fantastic lot and a convenient central location.
For sale
C$624,900
965 Beaudry St, Ottawa, ON K1K 3R9
4beds
2baths
Single Family Residence
Built in ----
5,000 Square Feet Lot
$-- Zestimate®
C$--/sqft
C$-- HOA
What's special
Beautiful tree-lined streetGenerous manicured lotAttractive stone exteriorAttached garageUpdated kitchenThree well-sized bedroomsNapoleon wood-burning fireplace
- 5 days
- 55
- 2
Zillow last checked:
Listing updated:
Listed by:
RE/MAX HALLMARK LAFONTAINE REALTY
Source: TRREB,MLS®#: X14126900 Originating MLS®#: Ottawa Real Estate Board
Facts & features
Interior
Bedrooms & bathrooms
- Bedrooms: 4
- Bathrooms: 2
Primary bedroom
- Level: Main
- Dimensions: 3.35 x 3.02
Bedroom
- Level: Main
- Dimensions: 3.35 x 2.34
Bedroom 3
- Level: Main
- Dimensions: 2.57 x 3.01
Bedroom 4
- Level: Basement
- Dimensions: 3.51 x 2.67
Bathroom
- Level: Main
- Dimensions: 2.57 x 3.01
Bathroom
- Level: Basement
- Dimensions: 1.52 x 1.93
Family room
- Level: Basement
- Dimensions: 4.76 x 7.89
Foyer
- Level: Main
- Dimensions: 1.51 x 1.07
Kitchen
- Level: Main
- Dimensions: 2.81 x 3.76
Living room
- Level: Main
- Dimensions: 4.39 x 4.07
Utility room
- Level: Basement
- Dimensions: 3.57 x 10.66
Heating
- Forced Air, Gas
Cooling
- Central Air
Appliances
- Included: Water Heater Owned
Features
- Storage
- Basement: Full,Finished
- Has fireplace: Yes
- Fireplace features: Natural Gas
Interior area
- Living area range: 700-1100 null
Property
Parking
- Total spaces: 4
- Parking features: Garage Door Opener
- Has garage: Yes
Features
- Pool features: None
Lot
- Size: 5,000 Square Feet
Details
- Parcel number: 042470010
Construction
Type & style
- Home type: SingleFamily
- Architectural style: Bungalow
- Property subtype: Single Family Residence
Materials
- Stucco (Plaster), Stone
- Foundation: Poured Concrete
- Roof: Asphalt Shingle
Utilities & green energy
- Sewer: Sewer
Community & HOA
Location
- Region: Ottawa
Financial & listing details
- Annual tax amount: C$5,050
- Date on market: 10/29/2026
Price history
Price history is unavailable.
Public tax history
Tax history is unavailable.
Climate risks
Neighborhood: Overbrook
Nearby schools
GreatSchools rating
No schools nearby
We couldn't find any schools near this home.


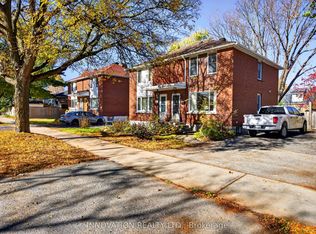
Similar homes
- C$769,9005 bd2 ba-- sqft886 Trojan Ave, Ottawa, ON K1K 2R2For Sale
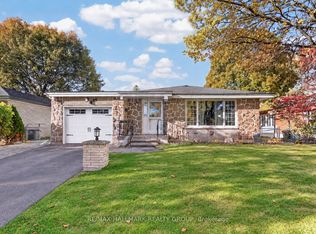 MLS ID #X14106152, RE/MAX HALLMARK REALTY GROUP. TRREB
- C$629,0005 bd3 ba-- sqft969 Eiffel Ave, Ottawa, ON K2C 0J3For Sale
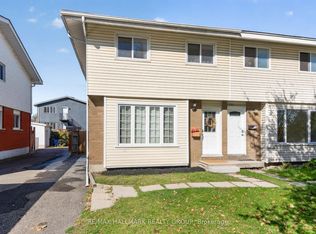 MLS ID #X14103310, RE/MAX HALLMARK REALTY GROUP. TRREB
- C$649,9003 bd2 ba-- sqft1020 Cahill Dr W, Ottawa, ON K1V 9H8For Sale
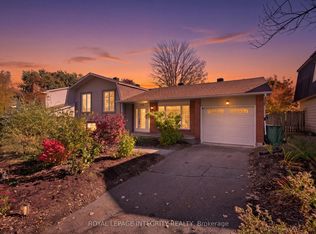 MLS ID #X14102704, ROYAL LEPAGE INTEGRITY REALTY. TRREB
- C$649,9003 bd3 ba-- sqft9 Fireside Cres, Ottawa, ON K1T 1Z3For Sale
 MLS ID #X14103104, RE/MAX HALLMARK REALTY GROUP. TRREB
