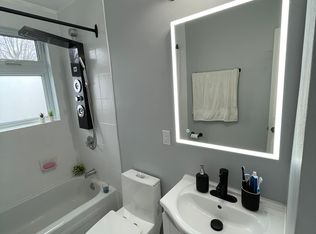
Excellent opportunity for investors or owner-occupants with this well-maintained up-and-down duplex offering strong income potential and flexible living arrangements. Live in one unit while generating rental income from the other, or maximize your investment by renting both units. The main floor unit is currently vacant and features a spacious layout with 1 bedroom and the potential for a second bedroom in the lower level. This unit offers a bright eat-in kitchen, generous living and dining/family room areas, ample storage space, and an updated bathroom. The vacant status provides immediate occupancy for an owner-user or the opportunity to secure market rent. The upper unit features 2 bedrooms, a spacious living room, dedicated laundry area, and a private south-facing balcony that enjoys excellent natural light throughout the day. This unit is currently rented at $995/month, providing immediate income from day one. Several major updates have already been completed, helping to reduce future capital expenses and providing peace of mind for the next owner. Improvements include a new roof (2023), gas furnace (2018), hot water tanks (2015), renovated main floor bathroom (2014), and weeping tile with sump pump installation in the basement (2009). The property offers manageable operating costs with 2025 expenses including approximately $816 for water, $1,044 for hydro servicing the main floor, common areas and upper unit common services, and approximately $1,700 annually for Enbridge natural gas heating serving both units. Whether you're looking to offset your mortgage through rental income, expand your investment portfolio, or secure a property with future upside, this duplex offers flexibility, functionality, and long-term value. With one unit already generating income and the other available for immediate occupancy or rental, this is an excellent opportunity in today's market. Some photos virtually staged.
For sale
C$535,000
528 Guy St, Ottawa, ON K1K 1B9
5beds
2baths
Duplex
Built in ----
-- sqft lot
$-- Zestimate®
C$--/sqft
C$-- HOA
What's special
- 88 days
- 181
- 3
Zillow last checked:
Listing updated:
Listed by:
RE/MAX HALLMARK PILON GROUP REALTY
Source: TRREB,MLS®#: X13596528 Originating MLS®#: Ottawa Real Estate Board
Originating MLS®#: Ottawa Real Estate BoardFacts & features
Interior
Bedrooms & bathrooms
- Bedrooms: 5
- Bathrooms: 2
Primary bedroom
- Level: Second
- Dimensions: 3.68 x 3.35
Primary bedroom
- Level: Main
- Dimensions: 3.35 x 3.04
Bedroom
- Level: Second
- Dimensions: 3.98 x 2.56
Dining room
- Level: Main
- Dimensions: 4.29 x 2.43
Family room
- Level: Lower
- Dimensions: 5.18 x 4.41
Kitchen
- Level: Second
- Dimensions: 2.94 x 2.43
Kitchen
- Level: Main
- Dimensions: 4.26 x 3.45
Living room
- Level: Main
- Dimensions: 5.18 x 4.41
Living room
- Level: Second
- Dimensions: 5.18 x 4.64
Heating
- Forced Air, Gas
Cooling
- None
Features
- None
- Basement: Unfinished
- Has fireplace: No
Interior area
- Living area range: 3000-3500 null
Video & virtual tour
Property
Parking
- Total spaces: 3
- Parking features: Private
Features
- Stories: 2
- Pool features: None
Lot
- Size: 4,360 Square Feet
Details
- Parcel number: 042440088
Construction
Type & style
- Home type: MultiFamily
- Property subtype: Duplex
Materials
- Stone, Stucco (Plaster)
- Foundation: Poured Concrete
- Roof: Asphalt Shingle
Utilities & green energy
- Sewer: Sewer
Community & HOA
Location
- Region: Ottawa
Financial & listing details
- Annual tax amount: C$3,994
- Date on market: 7/23/2026
Price history
Price history is unavailable.
Public tax history
Tax history is unavailable.
Climate risks
Neighborhood: Vanier
Nearby schools
GreatSchools rating
No schools nearby
We couldn't find any schools near this home.

Similar homes
- C$544,9002 bd2 ba-- sqft267 Park St, Ottawa, ON K1L 7G9For Sale
 MLS ID #X13087770, RE/MAX HALLMARK REALTY GROUP. TRREB
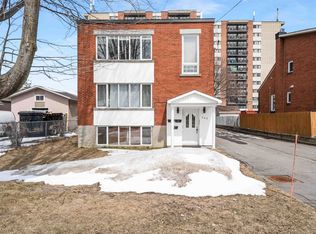
 - C$674,9004 bd2 ba-- sqft675 Borthwick Ave, Ottawa, ON K1K 2M1For Sale
 MLS ID #X13674882, RE/MAX HALLMARK PILON GROUP REALTY. TRREB
 - C$655,0004 bd4 ba-- sqft174 Carwood Cir, Ottawa, ON K1K 4V6For Sale
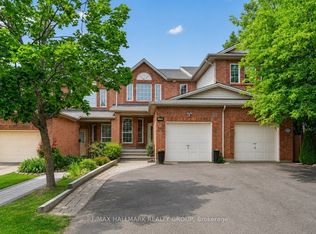 MLS ID #X13639188, RE/MAX HALLMARK REALTY GROUP. TRREB
 - C$499,0003 bd2 ba-- sqft660 Hochelaga St #42, Ottawa, ON K1K 2E9For Sale
 MLS ID #X13436670, RE/MAX HALLMARK REALTY GROUP. TRREB
