Welcome to 675 Borthwick Avenue, a beautifully maintained 4-bedroom home offering exceptional versatility, generous living space, and exciting income potential in a central Ottawa location.Ideal for families, multi-generational living, or investors; this home features a sought-after main-floor primary bedroom and full bathroom, providing convenience and flexibility for a variety of lifestyles. Hardwood flooring extends throughout the main and upper levels, adding warmth and timeless appeal.The spacious living room, family room, and dining room offer plenty of space for entertaining and everyday living. Large windows fill the home with natural light, creating a bright and inviting atmosphere throughout.Upstairs, you'll find three additional bedrooms and a second full bathroom, providing comfort and privacy for family members and guests.The newly finished basement is a standout feature, offering a beautiful open-concept space perfect for a recreation room, home office, gym, or play area. A separate side entrance creates excellent potential for a future duplex conversion or secondary dwelling unit, making this an attractive opportunity for homeowners seeking rental income or long-term investment value.Outside, enjoy a landscaped backyard ideal for relaxing or entertaining, while the oversized driveway provides ample parking.Conveniently located near hospitals, schools, post-secondary institutions, shopping, restaurants, parks, public transit, and major commuter routes, this home combines comfort, convenience, and future potential. A rare opportunity to own a versatile property in one of Ottawa's most accessible neighbourhoods. Photos virtually staged.
For sale
C$699,900
675 Borthwick Ave, Ottawa, ON K1K 2M1
4beds
2baths
Single Family Residence
Built in ----
5,280 Square Feet Lot
$-- Zestimate®
C$--/sqft
C$-- HOA
What's special
Family roomDining roomSeparate side entrance
- 38 days |
- 37 |
- 2 |
Zillow last checked:
Listing updated:
Listed by:
RE/MAX HALLMARK PILON GROUP REALTY
Source: TRREB,MLS®#: X13479784 Originating MLS®#: Ottawa Real Estate Board
Originating MLS®#: Ottawa Real Estate BoardFacts & features
Interior
Bedrooms & bathrooms
- Bedrooms: 4
- Bathrooms: 2
Primary bedroom
- Level: Main
- Dimensions: 3.91 x 2.86
Bedroom 2
- Level: Second
- Dimensions: 6.14 x 3.22
Bedroom 3
- Level: Second
- Dimensions: 6.14 x 3.28
Bedroom 4
- Level: Second
- Dimensions: 2.76 x 2.5
Den
- Level: Main
- Dimensions: 4.51 x 4.03
Foyer
- Level: Main
- Dimensions: 4.52 x 4.93
Kitchen
- Level: Main
- Dimensions: 4.63 x 2.44
Living room
- Level: Main
- Dimensions: 6.07 x 4.21
Other
- Level: Lower
- Dimensions: 2.48 x 2.69
Recreation
- Level: Lower
- Dimensions: 10.96 x 4.11
Utility room
- Level: Lower
- Dimensions: 6.49 x 2.04
Heating
- Forced Air, Gas
Cooling
- Central Air
Appliances
- Included: Water Heater
Features
- Primary Bedroom - Main Floor, Storage, Water Meter
- Basement: Full
- Has fireplace: Yes
- Fireplace features: Family Room, Living Room, Natural Gas
Interior area
- Living area range: 1500-2000 null
Video & virtual tour
Property
Parking
- Total spaces: 5
- Parking features: Lane
Features
- Stories: 1.5
- Pool features: None
Lot
- Size: 5,280 Square Feet
- Features: Rectangular Lot
Details
- Additional structures: Drive Shed
- Parcel number: 042680106
Construction
Type & style
- Home type: SingleFamily
- Property subtype: Single Family Residence
Materials
- Brick
- Foundation: Concrete
- Roof: Asphalt Shingle
Utilities & green energy
- Sewer: Sewer
Community & HOA
Location
- Region: Ottawa
Financial & listing details
- Annual tax amount: C$5,533
- Date on market: 6/25/2026
RE/MAX HALLMARK PILON GROUP REALTY
RE/MAX HALLMARK PILON GROUP REALTY
By pressing Contact Agent, you agree that the real estate professional identified above may call/text you about your search, which may involve use of automated means and pre-recorded/artificial voices. You don't need to consent as a condition of buying any property, goods, or services. Message/data rates may apply. You also agree to our Terms of Use. Zillow does not endorse any real estate professionals. We may share information about your recent and future site activity with your agent to help them understand what you're looking for in a home.
Price history
Price history is unavailable.
Public tax history
Tax history is unavailable.
Climate risks
Neighborhood: Cummings
Nearby schools
GreatSchools rating
No schools nearby
We couldn't find any schools near this home.
- C$669,9005 bd2 ba-- sqft664 Cummings Ave, Ottawa, ON K1K2K8For Sale

- C$309,0002 bd2 ba-- sqft646 Cummings Ave #202, Ottawa, ON K1K2K6For Sale

- C$--1 bd1 ba-- sqft636 Clarke Ave #B, Ottawa, ON K1K0Y5Off Market

- C$--1 bd1 ba-- sqft638 Center St, Ottawa, ON K1K2N9Off Market
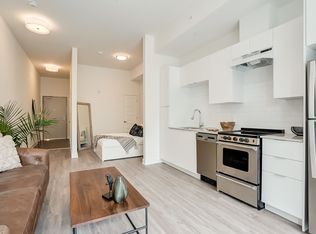
- C$--1 bd1 ba-- sqft638 Center St #1-BEDROOM, Ottawa, ON K1K2N9Off Market
- C$--1 bd1 ba544 sqft638 Center St #STUDIO, Ottawa, ON K1K2N9Off Market
- C$--2 bd1 ba670 sqft638 Center St #2-BEDROOM, Ottawa, ON K1K2N9Off Market
- C$--2 bd2 ba-- sqft638 Center St #2B-2BA, Ottawa, ON K1K5A6Off Market
Similar homes
- C$725,0004 bd3 ba-- sqft6368 Viseneau Dr, Ottawa, ON K1C 2J2For Sale
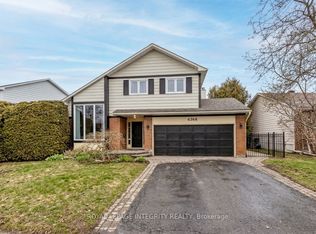 MLS ID #X13630362, ROYAL LEPAGE INTEGRITY REALTY. TRREB
 - C$739,9003 bd2 ba-- sqft511 Penhill Ave, Ottawa, ON K1G 0V5For Sale
 MLS ID #X13626386, RE/MAX ABSOLUTE REALTY INC.. TRREB
 - C$525,0003 bd2 ba-- sqft656 Morin St, Ottawa, ON K1K 3G9For Sale
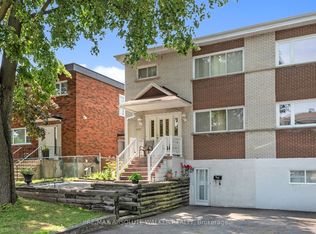 MLS ID #X13615976, RE/MAX ABSOLUTE WALKER REALTY. TRREB
 - C$695,0003 bd4 ba-- sqft1546 Meadowfield Pl, Ottawa, ON K1C 5V9For Sale
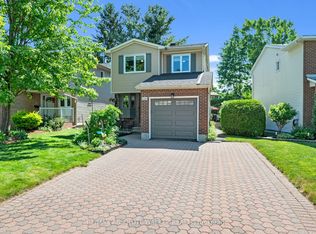 MLS ID #X13620208, RE/MAX ABSOLUTE WALKER REALTY. TRREB
 - C$699,9004 bd3 ba-- sqft6106 Meadowhill Cres, Ottawa, ON K1C 5R7For SaleMLS ID #X13549750, RE/MAX HALLMARK REALTY GROUP. TRREB
- C$779,0004 bd2 ba-- sqft99 Dagmar Ave, Ottawa, ON K1L 5T3For SaleMLS ID #X13515970, RE/MAX HALLMARK REALTY GROUP. TRREB
- C$714,9003 bd3 ba-- sqft124 Mandalay St, Ottawa, ON K4A 1A6For SaleMLS ID #X13620138, RE/MAX HALLMARK PILON GROUP REALTY. TRREB
- C$649,9003 bd2 ba-- sqft1839 Hutton Ave, Ottawa, ON K1G 1M1For SaleMLS ID #X13599988, RE/MAX HALLMARK REALTY GROUP. TRREB
- C$720,0003 bd3 ba-- sqft2201 Haig Dr, Ottawa, ON K1G 2L3For SaleMLS ID #X13544796, CENTURY 21 SYNERGY REALTY INC. TRREB
- C$699,9004 bd3 ba-- sqft1084 Saint Germain Cres, Ottawa, ON K1C 2L8For SaleMLS ID #X13526066, RE/MAX HALLMARK REALTY GROUP. TRREB
- C$750,0004 bd2 ba-- sqft37 Lyall St, Ottawa, ON K2E 5G7For SaleMLS ID #X13609472, RE/MAX HALLMARK REALTY GROUP. TRREB
- C$549,9005 bd2 ba-- sqft528 Guy St, Ottawa, ON K1K 1B9For SaleMLS ID #X13596528, RE/MAX HALLMARK PILON GROUP REALTY. TRREB
- C$749,9004 bd2 ba-- sqft1034 Walkley Rd, Ottawa, ON K1V 6R2For SaleMLS ID #X13527984, ROYAL LEPAGE INTEGRITY REALTY. TRREB
- C$649,9004 bd2 ba-- sqft1463 Kamouraska Cir, Ottawa, ON K1C 3J1For SaleMLS ID #X13548962, RE/MAX HALLMARK REALTY GROUP. TRREB
- C$895,0005 bd4 ba-- sqft53 Northpark Dr, Ottawa, ON K1B 3R7For SaleMLS ID #X13620254, RE/MAX ABSOLUTE WALKER REALTY. TRREB
- C$759,9003 bd3 ba-- sqft1426 Progress Pl, Ottawa, ON K1B 5M3For SaleMLS ID #X13422718, RE/MAX HALLMARK REALTY GROUP. TRREB
- C$799,0004 bd2 ba-- sqft1299 Evans Blvd, Ottawa, ON K1H 7T8For SaleMLS ID #X13487758, RE/MAX HALLMARK REALTY GROUP. TRREB
- C$689,9003 bd1 ba-- sqft3242 Albion Rd S, Ottawa, ON K1V 7P3For SaleMLS ID #X13494854, RE/MAX HALLMARK REALTY GROUP. TRREB
- C$738,8003 bd2 ba-- sqft2966 Linton Rd, Ottawa, ON K1V 8H2For SaleMLS ID #X13531988, RE/MAX HALLMARK REALTY GROUP. TRREB
- C$649,0002 bd2 ba-- sqft1960 Othello Ave, Ottawa, ON K1G 2A4For SaleMLS ID #X13518404, ROYAL LEPAGE PERFORMANCE REALTY. TRREB
