Welcome to this well-maintained 3-bedroom, 2-bathroom home situated on a generous lot in the highly desirable Elmvale Acres neighbourhood. Ideally located close to excellent schools, hospitals, shopping, parks, and public transit, this home offers both convenience and comfort.The front of the home features a bright three-season sunroom with a beautiful, unobstructed view of Hutton Park-an ideal spot to relax and enjoy the scenery. The third bedroom is currently being used as a dining room but can easily be converted back to a bedroom to suit your needs.The main floor includes an updated bathroom completed just a few years ago, a welcoming living room with a cozy gas fireplace, and a functional layout perfect for family living.The finished lower level has inlaw suite potential with direct access from exterior door and offers a spacious recreation room with an electric fireplace, a 3-piece bathroom, a den ideal for a home office or hobby room, and plenty of storage space.Lovingly cared for by the same owners for over 60 years, this home is ready for its next chapter. A wonderful opportunity to make it your own in one of Ottawa's most established and sought-after communities.
For sale
C$649,900
1839 Hutton Ave, Ottawa, ON K1G 1M1
3beds
2baths
Single Family Residence
Built in ----
5,370 Square Feet Lot
$-- Zestimate®
C$--/sqft
C$-- HOA
What's special
Generous lotBright three-season sunroomUpdated bathroomCozy gas fireplaceFinished lower levelSpacious recreation roomElectric fireplace
- 15 hours |
- 10 |
- 0 |
Zillow last checked:
Listing updated:
Listed by:
RE/MAX HALLMARK REALTY GROUP
Source: TRREB,MLS®#: X13599988 Originating MLS®#: Ottawa Real Estate Board
Originating MLS®#: Ottawa Real Estate BoardFacts & features
Interior
Bedrooms & bathrooms
- Bedrooms: 3
- Bathrooms: 2
Heating
- Forced Air, Gas
Cooling
- Central Air
Features
- In-Law Capability
- Basement: Finished
- Has fireplace: Yes
Interior area
- Living area range: 700-1100 null
Property
Parking
- Total spaces: 4
- Parking features: Carport
- Has carport: Yes
Features
- Pool features: None
Lot
- Size: 5,370 Square Feet
Details
- Parcel number: 042610067
Construction
Type & style
- Home type: SingleFamily
- Architectural style: Bungalow
- Property subtype: Single Family Residence
Materials
- Brick, Other
- Foundation: Concrete
- Roof: Shingle
Utilities & green energy
- Sewer: Sewer
Community & HOA
Location
- Region: Ottawa
Financial & listing details
- Annual tax amount: C$5,025
- Date on market: 7/23/2026
RE/MAX HALLMARK REALTY GROUP
RE/MAX HALLMARK REALTY GROUP
By pressing Contact Agent, you agree that the real estate professional identified above may call/text you about your search, which may involve use of automated means and pre-recorded/artificial voices. You don't need to consent as a condition of buying any property, goods, or services. Message/data rates may apply. You also agree to our Terms of Use. Zillow does not endorse any real estate professionals. We may share information about your recent and future site activity with your agent to help them understand what you're looking for in a home.
Price history
Price history is unavailable.
Public tax history
Tax history is unavailable.
Climate risks
Neighborhood: K1G
Nearby schools
GreatSchools rating
No schools nearby
We couldn't find any schools near this home.
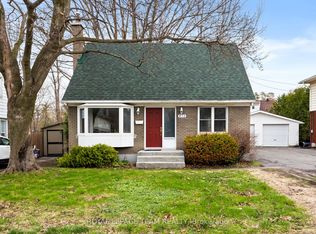
- C$649,9003 bd1 ba-- sqft873 Smyth Rd, Ottawa, ON K1G1P4For Sale
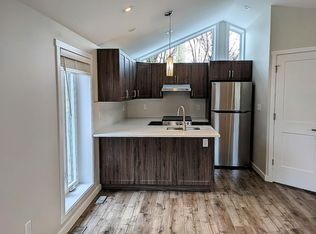
- C$--2 bd1 ba700 sqft884 Smyth Rd #C, Ottawa, ON K1G1P6Off Market
- C$--2 bd1 ba700 sqft884 Smyth Rd, Ottawa, ON K1G1P6Off Market
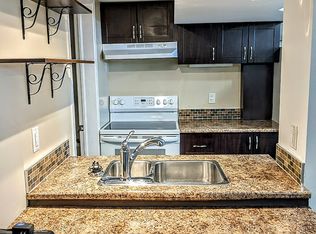
- C$--1 bd1 ba600 sqft884 Smyth Rd #B, Ottawa, ON K1G1P6Off Market
- C$--1 bd1 ba600 sqft882 Smyth Rd #B, Ottawa, ON K1G1P6Off Market
- C$674,9003 bd2 ba-- sqft1808 Russell Rd, Ottawa, ON K1G1L5For Sale
- C$2,4003 bd1 ba-- sqft934 Smyth Rd UNIT B, Ottawa, ON K1G1P6For Rent
- C$398,0002 bd2 ba-- sqft302 A Everest Point, Ottawa, ON K1G4E3For Sale
Similar homes
- C$659,9004 bd2 ba-- sqft2179 Erinbrook Cres, Ottawa, ON K1B 4J7For Sale
 MLS ID #X13590752, ROYAL LEPAGE PERFORMANCE REALTY. TRREB
 - C$649,9003 bd2 ba-- sqft1455 Bradshaw Cres, Ottawa, ON K1B 5G1For Sale
 MLS ID #X13588760, ROYAL LEPAGE INTEGRITY REALTY. TRREB
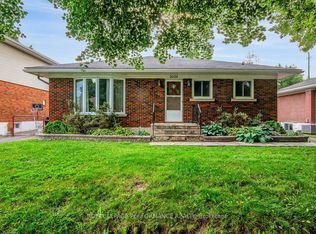
 - C$635,0003 bd2 ba-- sqft2038 Arch St, Ottawa, ON K1G 2H1For Sale
 MLS ID #X13570760, ROYAL LEPAGE PERFORMANCE REALTY. TRREB
 - C$575,0003 bd1 ba-- sqft2184 Melfort St, Ottawa, ON K1G 1H7For Sale
 MLS ID #X13593686, ROYAL LEPAGE PERFORMANCE REALTY. TRREB
 - C$649,9003 bd1 ba-- sqft873 Smyth Rd, Ottawa, ON K1G 1P4For SaleMLS ID #X13083488, ROYAL LEPAGE TEAM REALTY. TRREB
- C$649,0003 bd2 ba-- sqft935 Pleasant Park Rd, Ottawa, ON K1G 1Z6For SaleMLS ID #X13130394, EXP REALTY. TRREB
- C$529,0004 bd2 ba-- sqft2193 Fife Cres, Ottawa, ON K1G 2Z3For SaleMLS ID #X13597162, DETAILS REALTY INC.. TRREB
- C$649,0002 bd2 ba-- sqft1960 Othello Ave, Ottawa, ON K1G 2A4For SaleMLS ID #X13518404, ROYAL LEPAGE PERFORMANCE REALTY. TRREB
- C$789,9003 bd2 ba-- sqft2177 Bingham St, Ottawa, ON K1G 2V6For SaleMLS ID #X13590802, ROYAL LEPAGE PERFORMANCE REALTY. TRREB
- C$749,0003 bd1 ba-- sqft1473 Chomley Cres, Ottawa, ON K1G 0V9For SaleMLS ID #X13596578, EXP REALTY. TRREB
- C$749,9004 bd2 ba-- sqft1838 Louisiana Ave, Ottawa, ON K1H 6V1For SaleMLS ID #X13593152, SOLID ROCK REALTY. TRREB
- C$627,9003 bd1 ba-- sqft1956 Othello Ave, Ottawa, ON K1G 2A4For SaleMLS ID #X13487536, INNOVATION REALTY LTD.. TRREB
- C$773,8884 bd2 ba-- sqft783 Wingate Dr, Ottawa, ON K1G 1S2For SaleMLS ID #X13571824, ENGEL & VOLKERS OTTAWA. TRREB
- C$679,0004 bd2 ba-- sqft2196 Plesser St, Ottawa, ON K1G 2X3For SaleMLS ID #X13126168, EXP REALTY. TRREB
- C$720,0003 bd3 ba-- sqft2201 Haig Dr, Ottawa, ON K1G 2L3For SaleMLS ID #X13544796, CENTURY 21 SYNERGY REALTY INC. TRREB
- C$749,0004 bd2 ba-- sqft2067 Bangor St, Ottawa, ON K1G 2X6For SaleMLS ID #X13574326, RE/MAX HALLMARK REALTY GROUP. TRREB
- C$729,9004 bd2 ba-- sqft839 Weston Dr, Ottawa, ON K1G 1W5For SaleMLS ID #X13418076, RE/MAX HALLMARK REALTY GROUP. TRREB
- C$669,9006 bd2 ba-- sqft2450 Magnus Ave, Ottawa, ON K1G 1J8For SaleMLS ID #X13537894, ROYAL LEPAGE INTEGRITY REALTY. TRREB
- C$799,9006 bd5 ba-- sqft1446 Ridgebrook Dr, Ottawa, ON K1B 4H1For SaleMLS ID #X13597218, ENGEL & VOLKERS OTTAWA. TRREB
- C$564,9003 bd2 ba-- sqft2473 Walkley Rd, Ottawa, ON K1G 3H2For SaleMLS ID #X13558342, EXP REALTY. TRREB
