This spacious 4 bedroom, 2 bathroom split level is in a sought after family friendly location. Walking distance to Elmvale Acres Shopping Centre, restaurants, pharmacies, arena, the Canterbury Recreation Complex and numerous parks. Close proximity to Canterbury High School, General Hospital and CHEO. Enter the bright and spacious living room which overlooks the adjacent dining room and kitchen with access to the deck and back yard. This main level offers a convenient 3 pc bathroom featuring a recent updated tile shower, main floor bedroom and second access to the backyard and carport. The upper level of this home features a roomy primary bedroom with ample closet space, 2 additional bedrooms a 4pc bathroom and a deep shelved linen closet. The unfinished lower level has a laundry room, plenty of storage and an open area waiting for your personal touches. Approx. yearly utilities, Gas $1212, Hydro $744, Water/Sewer $765. Updated Furnace, A/C & HWT (2018), Roof (2011- 2013), Exterior doors (2019), Windows (2009)
For sale
C$529,000
2193 Fife Cres, Ottawa, ON K1G 2Z3
4beds
2baths
Single Family Residence
Built in ----
5,311 Square Feet Lot
$-- Zestimate®
C$--/sqft
C$-- HOA
What's special
Recent updated tile showerMain floor bedroomDeep shelved linen closetLaundry roomPlenty of storage
- 1 day |
- 88 |
- 0 |
Zillow last checked:
Listing updated:
Listed by:
DETAILS REALTY INC.
Source: TRREB,MLS®#: X13597162 Originating MLS®#: Ottawa Real Estate Board
Originating MLS®#: Ottawa Real Estate BoardFacts & features
Interior
Bedrooms & bathrooms
- Bedrooms: 4
- Bathrooms: 2
Primary bedroom
- Level: Second
- Dimensions: 4.57 x 3.65
Bedroom
- Level: Second
- Dimensions: 3.04 x 2.56
Bedroom
- Level: Second
- Dimensions: 3.81 x 2.92
Bedroom
- Level: Main
- Dimensions: 3.22 x 2.73
Bathroom
- Level: Main
- Dimensions: 1.52 x 1.88
Bathroom
- Level: Second
- Dimensions: 1.6 x 2
Den
- Level: Lower
- Dimensions: 5.48 x 3.4
Dining room
- Level: Main
- Dimensions: 3.88 x 3.04
Kitchen
- Level: Main
- Dimensions: 4.16 x 3.5
Laundry
- Level: Lower
- Dimensions: 3.58 x 3.65
Living room
- Level: Main
- Dimensions: 5.71 x 3.63
Heating
- Forced Air, Gas
Cooling
- Central Air
Features
- None
- Basement: Unfinished
- Has fireplace: No
Interior area
- Living area range: 1500-2000 null
Video & virtual tour
Property
Parking
- Total spaces: 4
Features
- Pool features: None
Lot
- Size: 5,311 Square Feet
Details
- Parcel number: 041780259
Construction
Type & style
- Home type: SingleFamily
- Property subtype: Single Family Residence
Materials
- Aluminum Siding, Brick
- Foundation: Poured Concrete
- Roof: Asphalt Shingle
Utilities & green energy
- Sewer: Sewer
Community & HOA
Location
- Region: Ottawa
Financial & listing details
- Annual tax amount: C$5,075
- Date on market: 7/23/2026
DETAILS REALTY INC.
DETAILS REALTY INC.
By pressing Contact Agent, you agree that the real estate professional identified above may call/text you about your search, which may involve use of automated means and pre-recorded/artificial voices. You don't need to consent as a condition of buying any property, goods, or services. Message/data rates may apply. You also agree to our Terms of Use. Zillow does not endorse any real estate professionals. We may share information about your recent and future site activity with your agent to help them understand what you're looking for in a home.
Price history
Price history is unavailable.
Public tax history
Tax history is unavailable.
Climate risks
Neighborhood: K1G
Nearby schools
GreatSchools rating
No schools nearby
We couldn't find any schools near this home.
- C$--3 bd2 ba-- sqft2206 Fife Cres #1, Ottawa, ON K1G2Z4Off Market

- C$720,0003 bd3 ba-- sqft2201 Haig Dr, Ottawa, ON K1G2L3For Sale

- C$924,9004 bd3 ba-- sqft2221 Circle Pl, Ottawa, ON K1G3E2For Sale

- C$--4 bd3 ba1k sqft752 Dickens Ave #A, Ottawa, ON K1G2X8Off Market
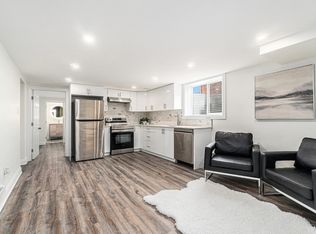
- C$--2 bd1 ba800 sqft810 Canterbury Ave #2-BEDROOM, Ottawa, ON K1G3A8Off Market
- C$--1 bd1 ba600 sqft810 Canterbury Ave #1-BEDROOM, Ottawa, ON K1G3A8Off Market
- C$--2 bd1 ba800 sqft810 Canterbury Ave #2B-1BA-800SQFT, Ottawa, ON K1G3A8Off Market
- C$--1 bd1 ba400 sqft810 Canterbury Ave #1B-1BA-400SQFT, Ottawa, ON K1G3A8Off Market
Similar homes
- C$575,0003 bd1 ba-- sqft2184 Melfort St, Ottawa, ON K1G 1H7For Sale
 MLS ID #X13593686, ROYAL LEPAGE PERFORMANCE REALTY. TRREB
 - C$499,9004 bd2 ba-- sqft2415 Southvale Cres #26, Ottawa, ON K1B 4T9For Sale
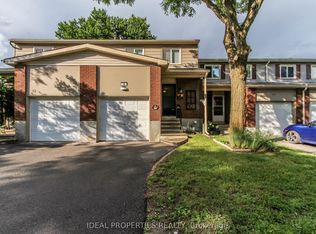 MLS ID #X13583848, IDEAL PROPERTIES REALTY. TRREB
 - C$649,9003 bd2 ba-- sqft1839 Hutton Ave, Ottawa, ON K1G 1M1For Sale
 MLS ID #X13599988, RE/MAX HALLMARK REALTY GROUP. TRREB
 - C$789,9003 bd2 ba-- sqft2177 Bingham St, Ottawa, ON K1G 2V6For Sale
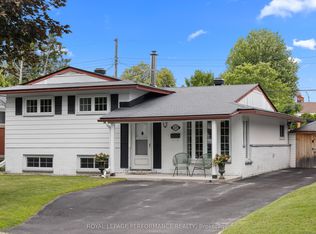 MLS ID #X13590802, ROYAL LEPAGE PERFORMANCE REALTY. TRREB
 - C$749,9004 bd2 ba-- sqft1838 Louisiana Ave, Ottawa, ON K1H 6V1For SaleMLS ID #X13593152, SOLID ROCK REALTY. TRREB
- C$659,9004 bd2 ba-- sqft2179 Erinbrook Cres, Ottawa, ON K1B 4J7For SaleMLS ID #X13590752, ROYAL LEPAGE PERFORMANCE REALTY. TRREB
- C$535,5554 bd1 ba-- sqft2385 Walkley Rd, Ottawa, ON K1H 8K3For SaleMLS ID #X13464868, EXIT REALTY MATRIX. TRREB
- C$635,0003 bd2 ba-- sqft2038 Arch St, Ottawa, ON K1G 2H1For SaleMLS ID #X13570760, ROYAL LEPAGE PERFORMANCE REALTY. TRREB
- C$564,9003 bd2 ba-- sqft2473 Walkley Rd, Ottawa, ON K1G 3H2For SaleMLS ID #X13558342, EXP REALTY. TRREB
- C$549,9993 bd2 ba-- sqft244 Huntersfield Dr, Ottawa, ON K1T 3M5For SaleMLS ID #X13597122, RE/MAX HALLMARK REALTY GROUP. TRREB
- C$519,9003 bd2 ba-- sqft2383 Walkley Rd, Ottawa, ON K1G 3H1For SaleMLS ID #X13414448, ROYAL LEPAGE TEAM REALTY. TRREB
- C$749,0004 bd2 ba-- sqft2067 Bangor St, Ottawa, ON K1G 2X6For SaleMLS ID #X13574326, RE/MAX HALLMARK REALTY GROUP. TRREB
- C$575,0004 bd2 ba-- sqft1363 Heron Rd, Ottawa, ON K1V 6A6For SaleMLS ID #X13465120, ENGEL & VOLKERS OTTAWA. TRREB
- C$679,0004 bd2 ba-- sqft2196 Plesser St, Ottawa, ON K1G 2X3For SaleMLS ID #X13126168, EXP REALTY. TRREB
- C$720,0003 bd3 ba-- sqft2201 Haig Dr, Ottawa, ON K1G 2L3For SaleMLS ID #X13544796, CENTURY 21 SYNERGY REALTY INC. TRREB
- C$528,8003 bd2 ba-- sqft6 Folison St, Ottawa, ON K1T 3Y3For SaleMLS ID #X13562368, ROYAL LEPAGE TEAM REALTY. TRREB
- C$789,0003 bd2 ba-- sqft1272 Collins Ave, Ottawa, ON K1V 6C8For SaleMLS ID #X13593164, RIGHT AT HOME REALTY. TRREB
- C$773,8884 bd2 ba-- sqft783 Wingate Dr, Ottawa, ON K1G 1S2For SaleMLS ID #X13571824, ENGEL & VOLKERS OTTAWA. TRREB
- C$749,0003 bd1 ba-- sqft1473 Chomley Cres, Ottawa, ON K1G 0V9For SaleMLS ID #X13596578, EXP REALTY. TRREB
- C$749,0003 bd4 ba-- sqft83 Saddle Cres, Ottawa, ON K1G 5L3For SaleMLS ID #X13591028, ROYAL LEPAGE INTEGRITY REALTY. TRREB
