Nestled in Elmvale Acres, this lovingly maintained detached bungalow showcases exceptional pride of ownership after 40 years. Set on a spacious lot with mature trees, this well-cared-for home combines timeless charm with numerous thoughtful updates, including a renovated kitchen, Generac standby generator, updated 100amp electrical service, and Hardwood flooring beneath the main-level carpeting. The living/dining room is filled with natural light from a floor-to-ceiling corner window, creating an inviting setting for relaxing or entertaining around the fireplace. Renovated in 2014, the kitchen has abundant cabinetry, recessed lighting and space for a breakfast nook. Three well-proportioned bedrooms provide comfortable accommodations, while a full bathroom features a combined tub and shower with a ceramic tile surround and a pedestal sink. The finished lower level adds exceptional versatility with a spacious recreation area that is ready for your customization, a fourth bedroom that provides flexibility for guests or a private home office, and a large storage area. A 3-piece bathroom with a walk-in shower completes this level. Outside, a lovely composite side deck along the side of the home creates an ideal outdoor living space, while leaving space for a generous lawn - ideal for pets, kids and gardening! This peaceful neighbourhood is surrounded by excellent schools, parks, and community centres, making it ideal for growing families looking for their next long-term home. This home is also conveniently located between St Laurent and Billings Bridge Shopping Centres, CHEO, The Ottawa Hospital campuses, and major public transport routes along Smyth, Pleasant Park and at Elmvale Acres.
For sale
C$773,888
783 Wingate Dr, Ottawa, ON K1G 1S2
4beds
2baths
Single Family Residence
Built in ----
5,000 Square Feet Lot
$-- Zestimate®
C$--/sqft
C$-- HOA
What's special
Three well-proportioned bedroomsLarge storage area
- 5 days |
- 18 |
- 0 |
Zillow last checked:
Listing updated:
Listed by:
ENGEL & VOLKERS OTTAWA
Source: TRREB,MLS®#: X13571824 Originating MLS®#: Ottawa Real Estate Board
Originating MLS®#: Ottawa Real Estate BoardFacts & features
Interior
Bedrooms & bathrooms
- Bedrooms: 4
- Bathrooms: 2
Heating
- Forced Air, Gas
Cooling
- Central Air
Features
- Primary Bedroom - Main Floor
- Basement: Full,Finished
- Has fireplace: Yes
- Fireplace features: Natural Gas
Interior area
- Living area range: 1100-1500 null
Video & virtual tour
Property
Parking
- Total spaces: 3
- Parking features: Carport
- Has carport: Yes
Features
- Patio & porch: Deck
- Pool features: None
Lot
- Size: 5,000 Square Feet
- Features: Public Transit, Park, Rec./Commun.Centre, School
Details
- Parcel number: 041730130
Construction
Type & style
- Home type: SingleFamily
- Architectural style: Bungalow
- Property subtype: Single Family Residence
Materials
- Brick
- Foundation: Concrete
- Roof: Asphalt Shingle
Utilities & green energy
- Sewer: Sewer
Community & HOA
Location
- Region: Ottawa
Financial & listing details
- Annual tax amount: C$4,935
- Date on market: 7/16/2026
ENGEL & VOLKERS OTTAWA
ENGEL & VOLKERS OTTAWA
By pressing Contact Agent, you agree that the real estate professional identified above may call/text you about your search, which may involve use of automated means and pre-recorded/artificial voices. You don't need to consent as a condition of buying any property, goods, or services. Message/data rates may apply. You also agree to our Terms of Use. Zillow does not endorse any real estate professionals. We may share information about your recent and future site activity with your agent to help them understand what you're looking for in a home.
Price history
Price history is unavailable.
Public tax history
Tax history is unavailable.
Climate risks
Neighborhood: K1G
Nearby schools
GreatSchools rating
No schools nearby
We couldn't find any schools near this home.
- C$--2 bd2 ba-- sqft797 Hamlet Rd, Ottawa, ON K1G1R1Off Market

- C$1,299,0002 bd3 ba-- sqft748 Weston Dr, Ottawa, ON K1G1W2For Sale
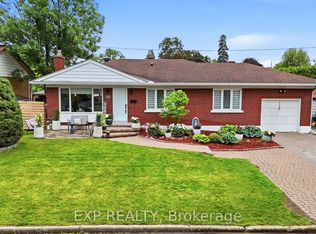
- C$729,9004 bd2 ba-- sqft839 Weston Dr, Ottawa, ON K1G1W5For Sale

- C$---- bd1 ba411 sqft964 Smyth Rd #BACHELOR, Ottawa, ON K1G1P3Off Market

- C$--2 bd2 ba947 sqft964 Smyth Rd #2-BEDROOM, Ottawa, ON K1G1P3Off Market
- C$--1 bd1 ba688 sqft964 Smyth Rd #1-BEDROOM, Ottawa, ON K1G1P3Off Market
- C$--1 bd1 ba688 sqft964 Smyth Rd #1034599, Ottawa, ON K1G1P3Off Market
- C$--2 bd2 ba947 sqft964 Smyth Rd #937025, Ottawa, ON K1G1P3Off Market
Similar homes
- C$749,0004 bd2 ba-- sqft2067 Bangor St, Ottawa, ON K1G 2X6For Sale
 MLS ID #X13574326, RE/MAX HALLMARK REALTY GROUP. TRREB
 - C$799,9004 bd2 ba-- sqft2439 Alta Vista Dr, Ottawa, ON K1H 7M9For Sale
 MLS ID #X13581196, ENGEL & VOLKERS OTTAWA. TRREB
 - C$799,9004 bd2 ba-- sqft2445 Alta Vista Dr, Ottawa, ON K1H 7M9For Sale
 MLS ID #X13581192, ENGEL & VOLKERS OTTAWA. TRREB
 - C$789,9003 bd2 ba-- sqft2177 Bingham St, Ottawa, ON K1G 2V6For Sale
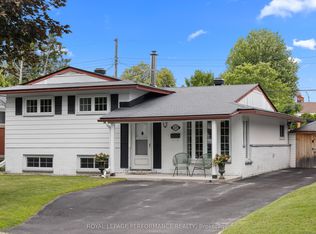 MLS ID #X13590802, ROYAL LEPAGE PERFORMANCE REALTY. TRREB
 - C$729,9004 bd2 ba-- sqft839 Weston Dr, Ottawa, ON K1G 1W5For SaleMLS ID #X13418076, RE/MAX HALLMARK REALTY GROUP. TRREB
- C$875,0005 bd2 ba-- sqft2024 Othello Ave, Ottawa, ON K1G 2A6For SaleMLS ID #X13579758, EXP REALTY. TRREB
- C$635,0003 bd2 ba-- sqft2038 Arch St, Ottawa, ON K1G 2H1For SaleMLS ID #X13570760, ROYAL LEPAGE PERFORMANCE REALTY. TRREB
- C$659,9004 bd2 ba-- sqft2179 Erinbrook Cres, Ottawa, ON K1B 4J7For SaleMLS ID #X13590752, ROYAL LEPAGE PERFORMANCE REALTY. TRREB
- C$769,0004 bd3 ba-- sqft5 Southland Cres, Ottawa, ON K1G 5E6For SaleMLS ID #X13535600, ROYAL STAR REALTY INC.. TRREB
- C$849,9005 bd2 ba-- sqft2087 Haig Dr, Ottawa, ON K1G 2K8For SaleMLS ID #X13488720, SUTTON GROUP - OTTAWA REALTY. TRREB
- C$775,0005 bd2 ba-- sqft2329 Ryder St, Ottawa, ON K1H 6X4For SaleMLS ID #X13439488, INNOVATION REALTY LTD.. TRREB
- C$875,0004 bd2 ba-- sqft2250 Urbandale Dr, Ottawa, ON K1G 3G6For SaleMLS ID #X13548266, ROYAL LEPAGE TEAM REALTY. TRREB
- C$720,0003 bd3 ba-- sqft2201 Haig Dr, Ottawa, ON K1G 2L3For SaleMLS ID #X13544796, CENTURY 21 SYNERGY REALTY INC. TRREB
- C$765,0003 bd2 ba-- sqft1081 Kenaston St, Ottawa, ON K1B 3P8For SaleMLS ID #X13530034, ROYAL LEPAGE INTEGRITY REALTY. TRREB
- C$849,0004 bd2 ba-- sqft325 Summit Ave, Ottawa, ON K1H 5Z7For SaleMLS ID #X13545658, ENGEL & VOLKERS OTTAWA. TRREB
- C$749,9004 bd4 ba-- sqft1484 Meadowbrook Rd, Ottawa, ON K1B 5C3For SaleMLS ID #X13532270, RIGHT AT HOME REALTY. TRREB
- C$739,9004 bd4 ba-- sqft1528 Brookmill Ln, Ottawa, ON K1B 5G4For SaleMLS ID #X13540598, COLDWELL BANKER FIRST OTTAWA REALTY. TRREB
- C$649,9003 bd2 ba-- sqft1455 Bradshaw Cres, Ottawa, ON K1B 5G1For SaleMLS ID #X13588760, ROYAL LEPAGE INTEGRITY REALTY. TRREB
- C$799,0004 bd2 ba-- sqft1299 Evans Blvd, Ottawa, ON K1H 7T8For SaleMLS ID #X13487758, RE/MAX HALLMARK REALTY GROUP. TRREB
- C$749,9003 bd2 ba-- sqft2335 Harding Rd, Ottawa, ON K1G 3B7For SaleMLS ID #X13246576, EXP REALTY. TRREB
