Welcome to this lovingly maintained, Urbandale-built back-split, nestled in the heart of Alta Vista. Backing directly onto Alta Vista Greenspace, this solid brick 4-bedroom, 2-bathroom home offers a rare combination of privacy, mature landscaping, and an unbeatable location close to parks, schools, hospitals, shopping, and transit. Pride of ownership is evident throughout, with thoughtful updates completed over the years while preserving the home's timeless character. The professionally renovated kitchen features custom cherrywood cabinetry, quartz countertops, quality appliances, and a beverage fridge, opening to bright, functional living spaces with beautiful oak hardwood flooring throughout. Relax by the cozy wood-burning fireplace or enjoy the peaceful backyard oasis featuring a screened gazebo, interlock patio, wooden deck, mature perennial gardens, vegetable garden, cedar fencing, garden shed, and direct access to the greenspace. The main level also offers a versatile workshop with a separate entrance, ideal for hobbies, projects, or additional storage. Notable updates include front bay windows(2024), fireplace flue extension and rain cap (2024), roof shingles (2014), custom kitchen renovation (2016), front, kitchen and patio doors(2016), Bryant high-efficiency furnace and central air conditioning (2007), and an owned hot water tank. A hot tub-ready concrete pad with 200-amp electrical service is already in place. Parking for five vehicles includes an attached garage and four-car driveway. This exceptional home offers comfort, quality, and an outstanding setting in one of Ottawa's most established and sought-after neighbourhoods, with nature right in your own backyard.
For sale
C$849,900
2250 Urbandale Dr, Ottawa, ON K1G 3G6
4beds
2baths
Single Family Residence
Built in ----
4,554 Square Feet Lot
$-- Zestimate®
C$--/sqft
C$-- HOA
What's special
- 23 days |
- 16 |
- 0 |
Zillow last checked:
Listing updated:
Listed by:
ROYAL LEPAGE TEAM REALTY
Source: TRREB,MLS®#: X13610026 Originating MLS®#: Ottawa Real Estate Board
Originating MLS®#: Ottawa Real Estate BoardFacts & features
Interior
Bedrooms & bathrooms
- Bedrooms: 4
- Bathrooms: 2
Primary bedroom
- Level: Second
- Dimensions: 3.75 x 4.57
Bedroom
- Level: Second
- Dimensions: 3.72 x 2.86
Bedroom
- Level: Second
- Dimensions: 2.57 x 2.94
Bedroom
- Level: Main
- Dimensions: 2.72 x 3.08
Bathroom
- Level: Second
- Dimensions: 1.57 x 2.11
Bathroom
- Level: Main
- Dimensions: 1.53 x 1.29
Dining room
- Level: Main
- Dimensions: 3.72 x 3.28
Kitchen
- Level: Main
- Dimensions: 3.46 x 4.08
Living room
- Level: Main
- Dimensions: 3 x 4.08
Other
- Level: Basement
- Dimensions: 6.28 x 7.52
Recreation
- Level: Basement
- Dimensions: 5.58 x 3.42
Utility room
- Level: Basement
- Dimensions: 2.74 x 3.59
Workshop
- Level: Main
- Dimensions: 3.14 x 5.21
Heating
- Forced Air, Gas
Cooling
- Central Air
Appliances
- Included: Water Heater Owned
Features
- Other
- Basement: Full,Finished
- Has fireplace: Yes
- Fireplace features: Wood Burning
Interior area
- Living area range: 1500-2000 null
Video & virtual tour
Property
Parking
- Total spaces: 5
- Parking features: Garage Door Opener
- Has garage: Yes
Features
- Pool features: None
Lot
- Size: 4,554 Square Feet
- Features: Park, Public Transit, School, Other, Fenced Yard
Details
- Additional structures: Gazebo, Garden Shed, Other, Workshop
- Parcel number: 041770072
Construction
Type & style
- Home type: SingleFamily
- Property subtype: Single Family Residence
Materials
- Brick, Other
- Foundation: Poured Concrete
- Roof: Asphalt Shingle
Details
- Builder name: Urbandale Construction
Utilities & green energy
- Sewer: Sewer
Community & HOA
Location
- Region: Ottawa
Financial & listing details
- Annual tax amount: C$5,317
- Date on market: 7/27/2026
Price history
Price history is unavailable.
Public tax history
Tax history is unavailable.
Climate risks
Neighborhood: K1G
Nearby schools
GreatSchools rating
No schools nearby
We couldn't find any schools near this home.
- C$924,9004 bd3 ba-- sqft2221 Circle Pl, Ottawa, ON K1G3E2For Sale

- C$--1 bd1 ba700 sqft2082 Featherston Dr #2, Ottawa, ON K1H6R3Off Market
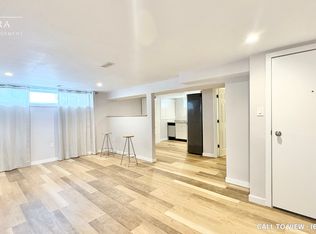
- C$--2 bd1 ba800 sqft810 Canterbury Ave #2-BEDROOM, Ottawa, ON K1G3A8Off Market

- C$--1 bd1 ba600 sqft810 Canterbury Ave #1-BEDROOM, Ottawa, ON K1G3A8Off Market
- C$--2 bd1 ba800 sqft810 Canterbury Ave #2B-1BA-800SQFT, Ottawa, ON K1G3A8Off Market
- C$--1 bd1 ba400 sqft810 Canterbury Ave #1B-1BA-400SQFT, Ottawa, ON K1G3A8Off Market
- C$--3 bd2 ba930 sqft810 Canterbury Ave #3B-1BA-930SQFT, Ottawa, ON K1G3A8Off Market
- C$--1 bd1 ba630 sqft810 Canterbury Ave #1B-1BA-630SQFT, Ottawa, ON K1G3A8Off Market
Similar homes
- C$789,9003 bd2 ba-- sqft2177 Bingham St, Ottawa, ON K1G 2V6For Sale
 MLS ID #X13590802, ROYAL LEPAGE PERFORMANCE REALTY. TRREB
 - C$849,0004 bd2 ba-- sqft1550 Stanleyfield Cres, Ottawa, ON K4P 1M7For Sale
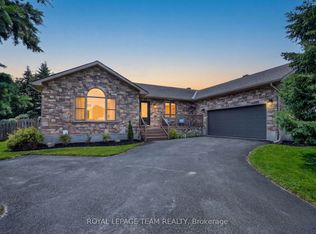 MLS ID #X13677326, ROYAL LEPAGE TEAM REALTY. TRREB
 - C$710,0003 bd3 ba-- sqft2201 Haig Dr, Ottawa, ON K1G 2L3For Sale
 MLS ID #X13544796, CENTURY 21 SYNERGY REALTY INC.. TRREB
 - C$769,9003 bd2 ba-- sqft1599 Maxime St, Ottawa, ON K1B 3K9For Sale
 MLS ID #X13654486, ROYAL LEPAGE PERFORMANCE REALTY. TRREB
 - C$849,0004 bd2 ba-- sqft1144 Cline Cres, Ottawa, ON K2C 2P2For SaleMLS ID #X13615702, ROYAL LEPAGE TEAM REALTY. TRREB
- C$849,9003 bd4 ba-- sqft1720 Bellechasse Pl, Ottawa, ON K1C 6W3For SaleMLS ID #X13675846, ROYAL LEPAGE PERFORMANCE REALTY. TRREB
- C$949,0004 bd2 ba-- sqft140 Begonia Ave, Ottawa, ON K1H 6E4For SaleMLS ID #X13550316, ROYAL LEPAGE PERFORMANCE REALTY. TRREB
- C$829,9003 bd2 ba-- sqft159 Hawthorne Ave, Ottawa, ON K1S 0B2For SaleMLS ID #X13549384, ROYAL LEPAGE INTEGRITY REALTY. TRREB
- C$849,9003 bd2 ba-- sqft421 Greenwood Ave, Ottawa, ON K2A 0X5For SaleMLS ID #X13490018, ROYAL LEPAGE TEAM REALTY. TRREB
- C$879,0005 bd2 ba-- sqft2349 Edwin Cres, Ottawa, ON K2C 1H8For SaleMLS ID #X13670598, ROYAL LEPAGE TEAM REALTY. TRREB
- C$899,9004 bd3 ba-- sqft791 Hot Springs Way, Ottawa, ON K1V 1S5For SaleMLS ID #X13677056, ROYAL LEPAGE TEAM REALTY. TRREB
- C$855,0004 bd3 ba-- sqft136 James Cummings Ave, Ottawa, ON K2H 8E1For SaleMLS ID #X13646068, ROYAL LEPAGE TEAM REALTY. TRREB
- C$738,8003 bd2 ba-- sqft2966 Linton Rd, Ottawa, ON K1V 8H2For SaleMLS ID #X13531988, RE/MAX HALLMARK REALTY GROUP. TRREB
- C$750,0004 bd2 ba-- sqft37 Lyall St, Ottawa, ON K2E 5G7For SaleMLS ID #X13609472, RE/MAX HALLMARK REALTY GROUP. TRREB
- C$799,9004 bd4 ba-- sqft1409 Lepage Ave, Ottawa, ON K1Z 8M8For SaleMLS ID #X13230884, ROYAL LEPAGE INTEGRITY REALTY. TRREB
- C$899,9004 bd3 ba-- sqft1602 Proulx Dr, Ottawa, ON K4A 1T5For SaleMLS ID #X13676306, ENGEL & VOLKERS OTTAWA. TRREB
- C$848,0004 bd4 ba-- sqft12 Mattawa Cres, Ottawa, ON K2M 2J4For SaleMLS ID #X13664884, ROYAL LEPAGE TEAM REALTY. TRREB
- C$879,0002 bd3 ba-- sqft961 Kingsmere Ave, Ottawa, ON K2A 3K3For SaleMLS ID #X13613766, ROYAL LEPAGE TEAM REALTY. TRREB
- C$849,9004 bd4 ba-- sqft4 Tamarack Pl N, Ottawa, ON K2J 4R3For SaleMLS ID #X13512104, ROYAL LEPAGE INTEGRITY REALTY. TRREB
- C$899,9005 bd4 ba-- sqft2104 Sandy Oaks Dr, Ottawa, ON K1W 1H5For SaleMLS ID #X13628008, RE/MAX HALLMARK REALTY GROUP. TRREB
