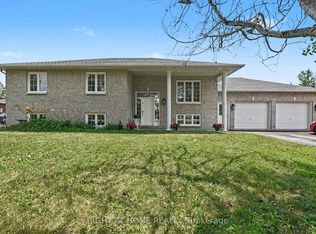
Welcome to 1550 Stanleyfield Crescent, this beautifully maintained custom-built (2002) 3+1 bedroom, 2-bathroom bungalow situated on a private, fully fenced 0.516-acre lot. This move-in-ready home features a bright open-concept layout with soaring 11-foot vaulted ceilings, hardwood flooring throughout the main level, and an abundance of natural light. The spacious kitchen offers ample cabinetry, stainless steel fridge & dishwasher, reverse osmosis for drinking water, and flows seamlessly into the open-concept living and dining areas, making it ideal for both everyday living and entertaining. The main floor also features a generous primary suite complete with his & hers closets with built-in organizers and a spacious ensuite with double vanity and a deep soaker tub, along with two additional bedrooms, an updated full bathroom, and a convenient main-floor laundry room with direct access to the oversized attached 2+ car garage. The finished lower level offers a fourth bedroom, a large recreation area with endless possibilities, and a rough-in for a future 3-piece bathroom, providing excellent potential for additional living space. Step outside to enjoy the private backyard featuring a freshly painted rear deck (2026), gas BBQ hookup, storage shed, and irrigation system in the front yard. Enjoy peace of mind with numerous updates including fresh paint throughout (2022), refinished hardwood floors and new trim (2022), updated lighting throughout, renovated guest bathroom (2022), new bedroom windows and sliding doors (2024), roof (approx. 2017), water treatment system with UV light, iron blaster and water softener (2017), BBQ gas hook up, rental hot water tank (2020), septic pumped (2026), paved and sealed driveway, and a GenerLink generator hookup. Offering quality craftsmanship, thoughtful updates, and plenty of indoor and outdoor space, this is a home you'll be proud to call your own.
For sale
C$859,000
1550 Stanleyfield Cres, Ottawa, ON K4P 1M7
4beds
2baths
Single Family Residence
Built in ----
0.75 Acres Lot
$-- Zestimate®
C$--/sqft
C$-- HOA
What's special
Bright open-concept layoutAbundance of natural lightSpacious kitchenAmple cabinetryGenerous primary suiteConvenient main-floor laundry roomPrivate backyard
- 3 days |
- 48 |
- 2 |
Zillow last checked:
Listing updated:
Listed by:
ROYAL LEPAGE TEAM REALTY
Source: TRREB,MLS®#: X13590702 Originating MLS®#: Ottawa Real Estate Board
Originating MLS®#: Ottawa Real Estate BoardFacts & features
Interior
Bedrooms & bathrooms
- Bedrooms: 4
- Bathrooms: 2
Primary bedroom
- Level: Main
- Dimensions: 4.97 x 3.93
Bedroom
- Level: Basement
- Dimensions: 7.12 x 7.09
Bedroom 2
- Level: Main
- Dimensions: 2.97 x 2.92
Bedroom 3
- Level: Main
- Dimensions: 4.26 x 3.18
Bathroom
- Level: Main
- Dimensions: 3.2 x 3.18
Bathroom
- Level: Main
- Dimensions: 2.33 x 2.92
Dining room
- Level: Main
- Dimensions: 3.04 x 3.92
Foyer
- Level: Main
- Dimensions: 1.72 x 3.28
Kitchen
- Level: Main
- Dimensions: 3.99 x 3.93
Laundry
- Level: Main
- Dimensions: 2.85 x 3.28
Living room
- Level: Main
- Dimensions: 5.32 x 4.5
Recreation
- Level: Basement
- Dimensions: 7.12 x 7.09
Utility room
- Level: Basement
- Dimensions: 13.33 x 8.42
Heating
- Forced Air, Gas
Cooling
- Central Air
Appliances
- Included: Water Treatment
Features
- Basement: Finished,Full,Partially Finished
- Has fireplace: No
Interior area
- Living area range: 1500-2000 null
Video & virtual tour
Property
Parking
- Total spaces: 14
- Parking features: Garage
- Has garage: Yes
Features
- Pool features: None
Lot
- Size: 0.75 Acres
- Features: Fenced Yard, Wooded/Treed
Details
- Additional structures: Fence - Full, Shed
- Parcel number: 043150255
- Other equipment: Air Exchanger, Sump Pump
Construction
Type & style
- Home type: SingleFamily
- Architectural style: Bungalow
- Property subtype: Single Family Residence
Materials
- Stone, Vinyl Siding
- Foundation: Poured Concrete
- Roof: Asphalt Shingle
Utilities & green energy
- Sewer: Septic
Community & HOA
Location
- Region: Ottawa
Financial & listing details
- Annual tax amount: C$4,764
- Date on market: 7/21/2026
ROYAL LEPAGE TEAM REALTY
ROYAL LEPAGE TEAM REALTY
By pressing Contact Agent, you agree that the real estate professional identified above may call/text you about your search, which may involve use of automated means and pre-recorded/artificial voices. You don't need to consent as a condition of buying any property, goods, or services. Message/data rates may apply. You also agree to our Terms of Use. Zillow does not endorse any real estate professionals. We may share information about your recent and future site activity with your agent to help them understand what you're looking for in a home.
Price history
Price history is unavailable.
Public tax history
Tax history is unavailable.
Climate risks
Neighborhood: Greely
Nearby schools
GreatSchools rating
No schools nearby
We couldn't find any schools near this home.
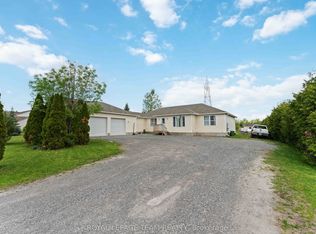
- C$749,0004 bd2 ba-- sqft1628 Stanleyfield Cres, Ottawa, ON K4P1M7For Sale
- C$480,0002,055.7 Square Feet333 Shoreway Dr, Ottawa, ON K4P0G2Lot/Land
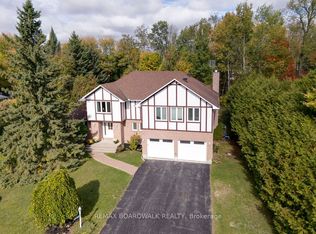
- C$999,9997 bd4 ba-- sqft7089 Bush Dr, Ottawa, ON K4P1M8For Sale
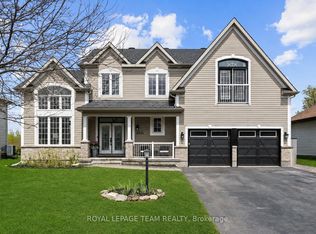
- C$1,299,0004 bd4 ba-- sqft6936 Mary Anne Dr, Ottawa, ON K4P0B9For Sale
- C$1,399,9004 bd4 ba-- sqft1525 Rangeland Ave, Ottawa, ON K4P0E1For Sale
- C$839,9003 bd3 ba-- sqft7039 Quinnfield Way, Ottawa, ON K4P1B7For Sale
- C$1,890,0006 bd5 ba-- sqft595 Shoreway Dr, Ottawa, ON K4P0G3For Sale
- C$499,0000.69 Acres576 Shoreway Dr, Greely Metcalfe Osgoode Vernon And Area, ON K4P0G3Lot/Land
Similar homes
- C$749,0004 bd2 ba-- sqft1628 Stanleyfield Cres, Ottawa, ON K4P 1M7For SaleMLS ID #X13214224, ROYAL LEPAGE TEAM REALTY. TRREB
- C$1,019,0004 bd2 ba-- sqft1588 Scottanne St, Ottawa, ON K4P 1R3For Sale
 MLS ID #X13581254, RIGHT AT HOME REALTY. TRREB
 - C$559,9004 bd2 ba-- sqft1454 Stagecoach Rd, Ottawa, ON K4P 1G1For Sale
 MLS ID #X13601858, ROYAL LEPAGE TEAM REALTY. TRREB
 - C$809,5004 bd3 ba-- sqft110 Dun Skipper Dr, Ottawa, ON K1X 0G1For Sale
 MLS ID #X13593658, AVENUE NORTH REALTY INC.. TRREB
 - C$820,0006 bd3 ba-- sqft7038 Shields Dr, Ottawa, ON K4P 1A7For SaleMLS ID #X13101116, TRU REALTY. TRREB
- C$999,9997 bd4 ba-- sqft7089 Bush Dr, Ottawa, ON K4P 1M8For SaleMLS ID #X13454434, REMAX BOARDWALK REALTY. TRREB
- C$919,0004 bd3 ba-- sqft216 Magpie St, Ottawa, ON K1T 0N4For SaleMLS ID #X13595496, COMFREE. TRREB
- C$649,0003 bd1 ba-- sqft7220 Mitch Owens Rd, Ottawa, ON K4P 1K8For SaleMLS ID #X13595720, RE/MAX HALLMARK REALTY GROUP. TRREB
- C$949,0004 bd4 ba-- sqft313 Chamomile Way, Ottawa, ON K1T 0X1For SaleMLS ID #X13590832, ROYAL LEPAGE INTEGRITY REALTY. TRREB
- C$899,0003 bd3 ba-- sqft6668 Tommary Dr, Ottawa, ON K4P 1G8For SaleMLS ID #X13131574, ROYAL LEPAGE TEAM REALTY. TRREB
- C$1,249,9003 bd4 ba-- sqft6810 Pebble Trail Way, Ottawa, ON K4P 0B7For SaleMLS ID #X13601406, ROYAL LEPAGE TEAM REALTY. TRREB
- C$959,0003 bd3 ba-- sqft6584 Harvest Grove Dr, Ottawa, ON K4P 1E9For SaleMLS ID #X13481004, ROYAL LEPAGE TEAM REALTY. TRREB
- C$936,0004 bd3 ba-- sqft789 Fiddlehead St, Ottawa, ON K1T 0N2For SaleMLS ID #X13588438, ROYAL LEPAGE INTEGRITY REALTY. TRREB
- C$699,9003 bd3 ba-- sqft1919 Stagecoach Rd, Ottawa, ON K4P 1L9For SaleMLS ID #X13559440, REAL BROKER ONTARIO LTD.. TRREB
- C$750,0004 bd3 ba-- sqft7099 Marco St, Ottawa, ON K4P 1C2For SaleMLS ID #X13152228, COLDWELL BANKER SARAZEN REALTY. TRREB
- C$959,9004 bd3 ba-- sqft7414 Dawn Tara Dr, Ottawa, ON K4P 1P4For SaleMLS ID #X13418690, RE/MAX HALLMARK REALTY GROUP. TRREB
- C$949,0005 bd3 ba-- sqft3770 Louiseize Rd, Ottawa, ON K1G 3N4For SaleMLS ID #X13567474, POWER MARKETING REAL ESTATE INC.. TRREB
- C$924,9005 bd4 ba-- sqft1340 Cuthbert Way, Ottawa, ON K4P 1A4For SaleMLS ID #X13462908, EXIT REALTY MATRIX. TRREB
- C$748,0003 bd2 ba-- sqft2675 Cindy Ct, Ottawa, ON K0A 2P0For SaleMLS ID #X13575336, INNOVATION REALTY LTD.. TRREB
- C$984,9904 bd4 ba-- sqft848 Snowdrop Cres, Ottawa, ON K1T 0S2For SaleMLS ID #X13590694, EXP REALTY. TRREB
