Thoughtfully upgraded, meticulously maintained, and designed for today's modern family, this 2022 built 4-bedroom + loft, 3.5 bathroom move-in-ready home offers exceptional finishes, flexible living spaces, and an unbeatable location in family-friendly Findlay Creek. Step inside to discover a bright, thoughtfully designed interior highlighted by rich hardwood flooring, a dedicated home office with sliding glass doors, and an open-concept main floor perfect for everyday living and entertaining. An extensive list of builder upgrades elevates this home, including hardwood floors throughout the second level, a solid wood staircase, multiple pot lights, an electric fireplace, and a stunning chef-inspired kitchen featuring ceiling-height cabinetry, extended cabinetry with additional drawers, an extended waterfall quartz island, wall oven and built-in microwave, and a high-end refrigerator. Upstairs, a bright and versatile loft provides a perfect flex space and could be converted into a fifth bedroom if desired. The spacious primary retreat offers a luxurious spa-inspired ensuite complete with a freestanding soaker tub, oversized glass shower, double vanity, and a large walk-in closet. Three additional generously sized bedrooms, a stylish 2nd full bathroom, and the convenience of second-floor laundry complete the upper level. The professionally finished lower level significantly expands the home's living space with a spacious rec room featuring increased ceiling height, creating an open and airy atmosphere. Whether you envision a home theatre, games room, fitness area, or children's play space, this level offers endless possibilities. A third full bathroom adds even greater flexibility for guests or multi-generational living. Outside, enjoy a quiet backyard with plenty of room for children, gardening or outdoor entertaining. Ideally located just steps from parks, sports fields, walking trails, a scenic pond, and only minutes to schools, shopping and restaurants.
For sale
C$949,000
313 Chamomile Way, Ottawa, ON K1T 0X1
4beds
4baths
Single Family Residence
Built in ----
3,642 Square Feet Lot
$-- Zestimate®
C$--/sqft
C$-- HOA
What's special
Thoughtfully upgradedMeticulously maintainedBright thoughtfully designed interiorRich hardwood flooringSolid wood staircaseMultiple pot lightsElectric fireplace
- 21 hours |
- 12 |
- 0 |
Zillow last checked:
Listing updated:
Listed by:
ROYAL LEPAGE INTEGRITY REALTY
Source: TRREB,MLS®#: X13590832 Originating MLS®#: Ottawa Real Estate Board
Originating MLS®#: Ottawa Real Estate BoardFacts & features
Interior
Bedrooms & bathrooms
- Bedrooms: 4
- Bathrooms: 4
Bedroom 2
- Level: Second
- Dimensions: 3.86 x 3.67
Kitchen
- Level: Main
- Dimensions: 5.09 x 4.43
Heating
- Forced Air, Gas
Cooling
- Central Air
Appliances
- Included: Built-In Oven
Features
- Basement: Finished
- Has fireplace: Yes
- Fireplace features: Electric
Interior area
- Living area range: 2500-3000 null
Property
Parking
- Total spaces: 6
- Parking features: Inside Entrance, Private, Garage Door Opener
- Has garage: Yes
Features
- Stories: 2
- Patio & porch: Porch
- Exterior features: Landscaped
- Pool features: None
Lot
- Size: 3,642 Square Feet
- Features: Park, Place Of Worship, Public Transit, School
Details
- Additional structures: Fence - Partial
- Parcel number: 043451905
- Other equipment: Air Exchanger
Construction
Type & style
- Home type: SingleFamily
- Property subtype: Single Family Residence
Materials
- Brick, Stone
- Foundation: Poured Concrete
- Roof: Asphalt Shingle
Utilities & green energy
- Sewer: Sewer
Community & HOA
Location
- Region: Ottawa
Financial & listing details
- Annual tax amount: C$5,063
- Date on market: 7/21/2026
ROYAL LEPAGE INTEGRITY REALTY
ROYAL LEPAGE INTEGRITY REALTY
By pressing Contact Agent, you agree that the real estate professional identified above may call/text you about your search, which may involve use of automated means and pre-recorded/artificial voices. You don't need to consent as a condition of buying any property, goods, or services. Message/data rates may apply. You also agree to our Terms of Use. Zillow does not endorse any real estate professionals. We may share information about your recent and future site activity with your agent to help them understand what you're looking for in a home.
Price history
Price history is unavailable.
Public tax history
Tax history is unavailable.
Climate risks
Neighborhood: Riverside South
Nearby schools
GreatSchools rating
No schools nearby
We couldn't find any schools near this home.
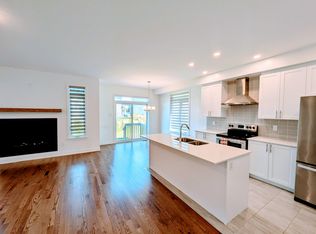
- C$--4 bd4 ba2.6k sqft307 Chamomile Way, Ottawa, ON K1T0M2Off Market
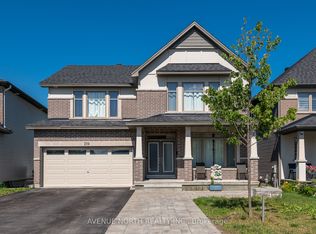
- C$1,039,9004 bd5 ba-- sqft219 Reisling Way, Ottawa, ON K1T0X1For Sale
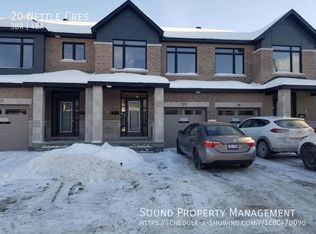
- C$--3 bd4 ba1.8k sqft20 Nettle Cres, Ottawa, ON K1T0W8Off Market
- C$799,9003 bd3 ba-- sqft41 Nettle Cres, Ottawa, ON K1T0W9For Sale

- C$2,0002 bd1 ba-- sqft525 Tahoe Hts #B, Ottawa, ON K1T0W1For Rent
- C$--3 bd3 ba1.5k sqft461 Fernside St, Ottawa, ON K1T0M1Off Market
- C$936,0004 bd3 ba-- sqft789 Fiddlehead St, Ottawa, ON K1T0N2For Sale
- C$649,9004 bd3 ba-- sqft330 Laguna St, Ottawa, ON K1T0L1For Sale
Similar homes
- C$936,0004 bd3 ba-- sqft789 Fiddlehead St, Ottawa, ON K1T 0N2For Sale
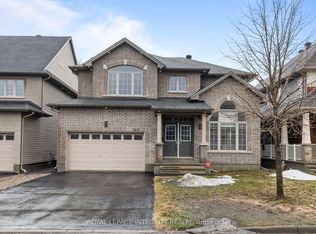 MLS ID #X13588438, ROYAL LEPAGE INTEGRITY REALTY. TRREB
 - C$984,9904 bd4 ba-- sqft848 Snowdrop Cres, Ottawa, ON K1T 0S2For Sale
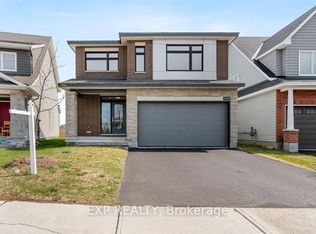 MLS ID #X13590694, EXP REALTY. TRREB
 - C$894,8005 bd4 ba-- sqft935 Rotary Way, Ottawa, ON K1T 0L2For Sale
 MLS ID #X13554534, RIGHT AT HOME REALTY. TRREB
 - C$949,0005 bd3 ba-- sqft3770 Louiseize Rd, Ottawa, ON K1G 3N4For Sale
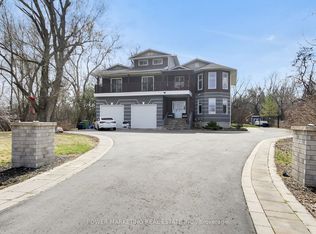 MLS ID #X13567474, POWER MARKETING REAL ESTATE INC.. TRREB
 - C$949,9004 bd4 ba-- sqft616 Moonflower Cres, Ottawa, ON K1T 0X8For SaleMLS ID #X13491376, EXP REALTY. TRREB
- C$809,5004 bd3 ba-- sqft110 Dun Skipper Dr, Ottawa, ON K1X 0G1For SaleMLS ID #X13593658, AVENUE NORTH REALTY INC.. TRREB
- C$999,9004 bd2 ba-- sqft1340 Mory St, Ottawa, ON K1T 1C9For SaleMLS ID #X13576614, EXP REALTY. TRREB
- C$998,9905 bd4 ba-- sqft701 Odyssey Way, Ottawa, ON K1T 0V3For SaleMLS ID #X13446268, EXP REALTY. TRREB
- C$1,249,9004 bd4 ba-- sqft351 Shuttleworth Dr, Ottawa, ON K1T 0T6For SaleMLS ID #X13579226, ENGEL & VOLKERS OTTAWA. TRREB
- C$999,9005 bd4 ba-- sqft122 Helen Rapp Way, Ottawa, ON K1T 0N4For SaleMLS ID #X13564104, ENGEL & VOLKERS OTTAWA. TRREB
- C$1,049,0005 bd3 ba-- sqft698 Odyssey Way, Ottawa, ON K1T 0V3For SaleMLS ID #X13463954, ROYAL LEPAGE INTEGRITY REALTY. TRREB
- C$1,325,0005 bd5 ba-- sqft414 Longworth Ave, Ottawa, ON K1T 0T7For SaleMLS ID #X13593950, ROYAL LEPAGE PERFORMANCE REALTY. TRREB
- C$999,9004 bd4 ba-- sqft707 Moonflower Cres, Ottawa, ON K1T 0X8For SaleMLS ID #X12973640, AVENUE NORTH REALTY INC.. TRREB
- C$959,0003 bd2 ba-- sqft1613 Queensdale Ave, Ottawa, ON K1T 1J4For SaleMLS ID #X13556216, EXP REALTY. TRREB
- C$1,039,0003 bd3 ba-- sqft708 Wooler Pl, Ottawa, ON K1T 0T6For SaleMLS ID #X13511702, EXP REALTY. TRREB
- C$899,9005 bd4 ba-- sqft763 Long Point Cir, Ottawa, ON K1T 4H5For SaleMLS ID #X13440790, ROYAL LEPAGE TEAM REALTY. TRREB
- C$685,0004 bd3 ba-- sqft417 Stalwart Cres, Ottawa, ON K1T 0H2For SaleMLS ID #X13572954, REAL BROKER ONTARIO LTD.. TRREB
- C$635,0003 bd3 ba-- sqft645 Rathburn Ln, Ottawa, ON K1T 0V9For SaleMLS ID #X13588184, REAL BROKER ONTARIO LTD.. TRREB
- C$899,0004 bd3 ba-- sqft135 Stedman St, Ottawa, ON K1T 0B4For SaleMLS ID #X13538416, RE/MAX HALLMARK REALTY GROUP. TRREB
- C$815,6784 bd3 ba-- sqft181 Kerala Pl, Ottawa, ON K1T 0S6For SaleMLS ID #X13579250, RE/MAX ABSOLUTE WALKER REALTY. TRREB
